Guideline for Exterior House Design in the Green Building Code
- marketing_idw
- May 10, 2025
- Exterior House Design, House Elevation, House Elevation Front Design
- 0 Comments
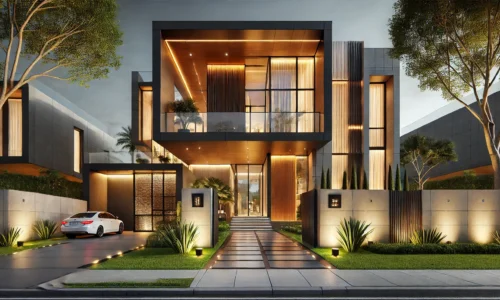
Green building codes are the mandatory government guidelines that ask you to be socially aware of the environment, build environmentally sustainable designs, and cause less carbon footprint on the environment. Among these guidelines, the role of architects becomes very important while planning exterior house design. Let’s see why architectural planning of a house elevation design is important and what areas the government emphasizes while making exterior house design.
Role of Architects in Saving the Environment with a Sustainable Exterior House Design
- Architects are responsible for planning artistic designs that could bring aesthetic and brilliant functionality.
- Making choices of materials while planning exterior house design that bring you the least carbon footprints.
- One important thing that is also taken into key account is the technique of making houses so that the homes also cause the least environmental impact.
- In making the exterior house design, they also take care of delivering the formula of form follows function or function follows form.
See our full video to understand form follows function vs function follows form.
Government Guidelines on Exterior House Design under the Green Building Code
1. Planning a Sustainable Site and House Elevation
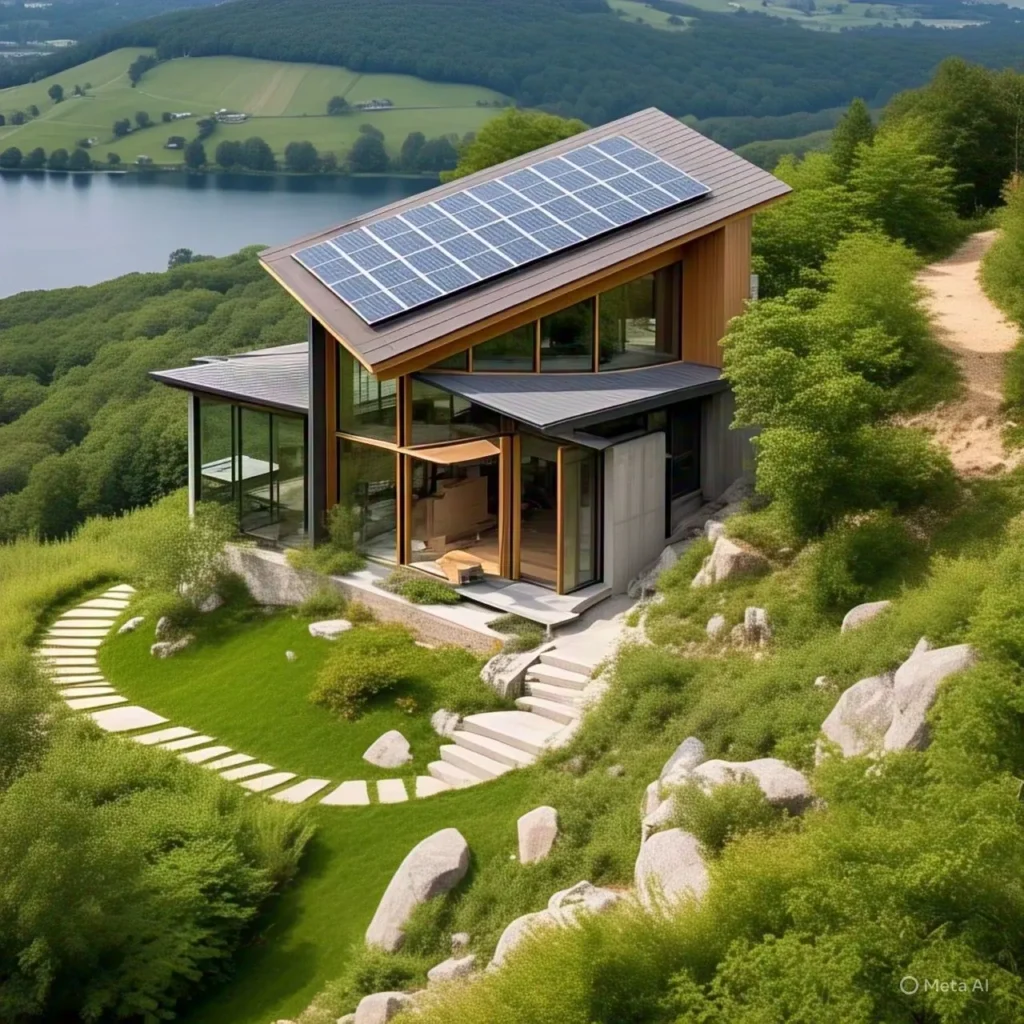
- Orientation: The house elevation positioning should be done critically so that every house plan must be sustainable in natural light.
- Minimize Heat Effect: The house elevations can be designed strategically and brilliantly to absorb/cut down the excessive heat transformation. Use reflective roofing and light-coloured exterior finishes.
- Landscaping: Use native and drought-resistant plants to reduce water consumption.
2. Planning Exterior House Design that is Energy Efficient
- Insulation: In the making of the exterior house design, there should be a concrete plan for natural insulation.
- Windows & Glazing: Architects must plan the windows and doors with a double-triple glazing system
- Cool Roofs: The roofs of the houses must be planned in a way that makes cool spaces. For example, using terrace gardens.
Also Read : NWDezign: The Architecture Design Services Near You
3. Making Forms that Support Sustainable Building Materials
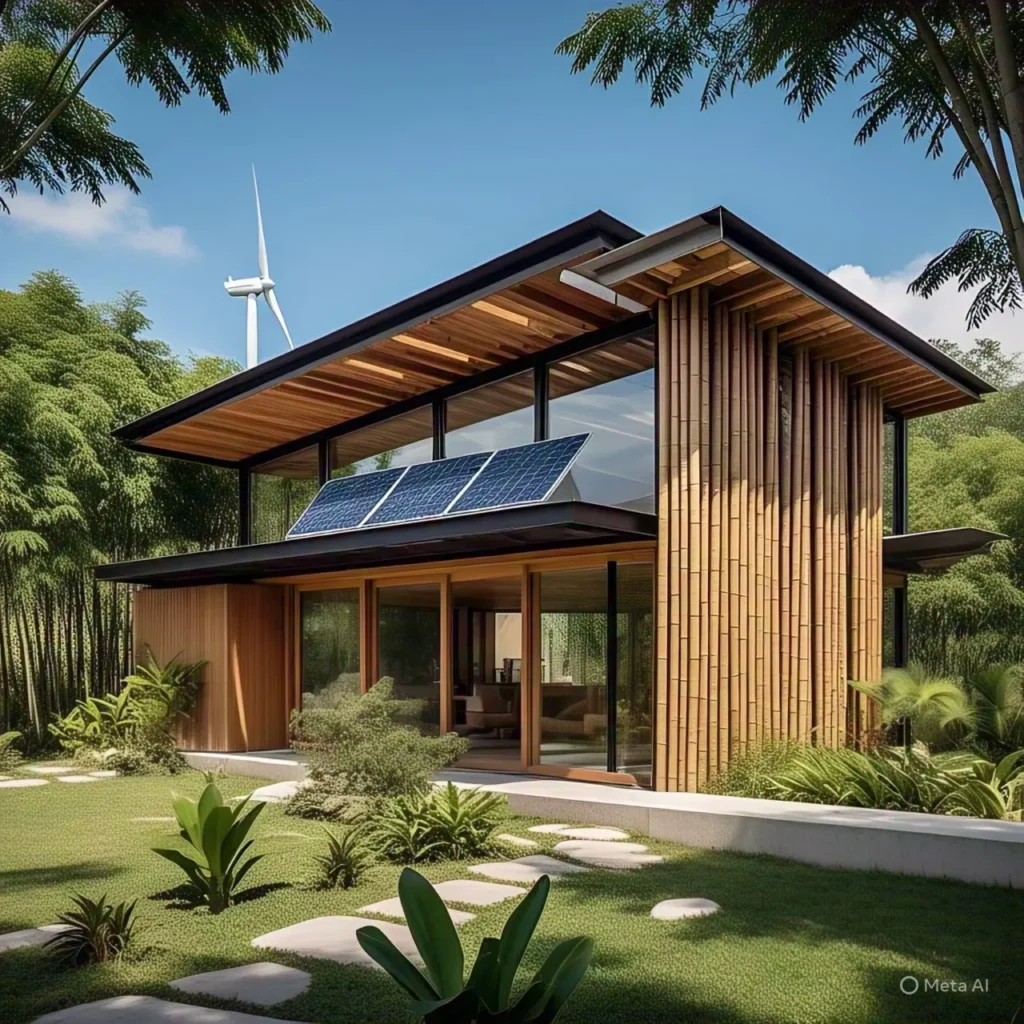
- Locally Sourced Materials: Reduce transportation emissions by using local stone, wood, etc.
- Recycled Content: Use recycled or rapidly renewable materials for cladding and facades.
- Low-VOC Paints & Finishes: Improves air quality and reduces environmental impact.
4. Focus on Integrating Varied Conservation Systems while Planning Site and its Exterior House Design
- Rainwater Harvesting: Rooftops are to be designed in a way that they can store rainwater.
- Greywater Recycling: Installation of using grey water and recycling it.
- Drip Irrigation Systems: Installation of drip irrigation in gardens and landscape areas to avoid wastage of water.
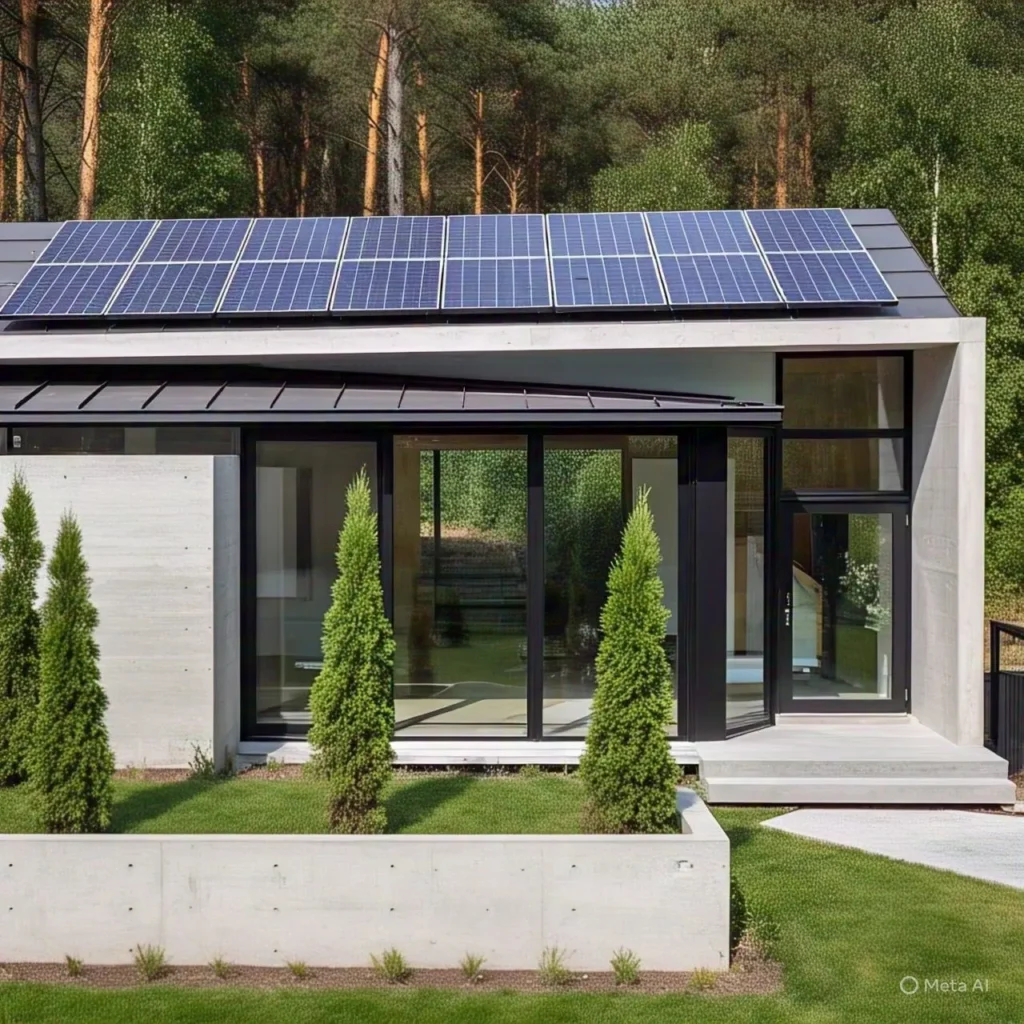
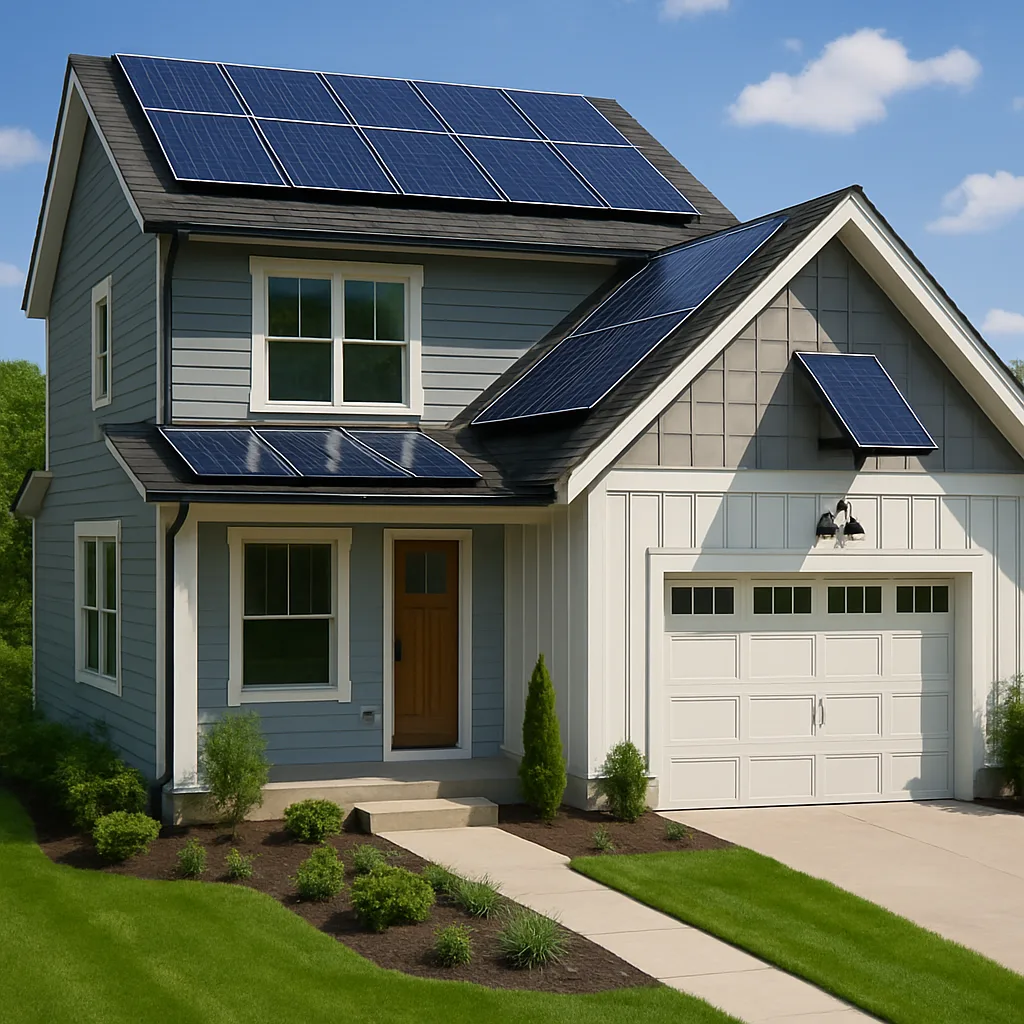
- Solar Panels: Natural electricity generation must be taken care of.
- Wind Turbines: Depending upon the location and desired velocity of the wind (if available).
- Construction Waste: A minimum construction waste will help in removing pollution created by debris. This is one of the major reasons behind choosing advanced techniques that implement faster house-making. On the other hand, the government also says to look for innovative materials other than brick, mortar and concrete in exterior house design.
- Composting Units: Making compost from decaying plants for the open garden space.
5. Lighting and Outdoor Fixtures Must be Energy Saving
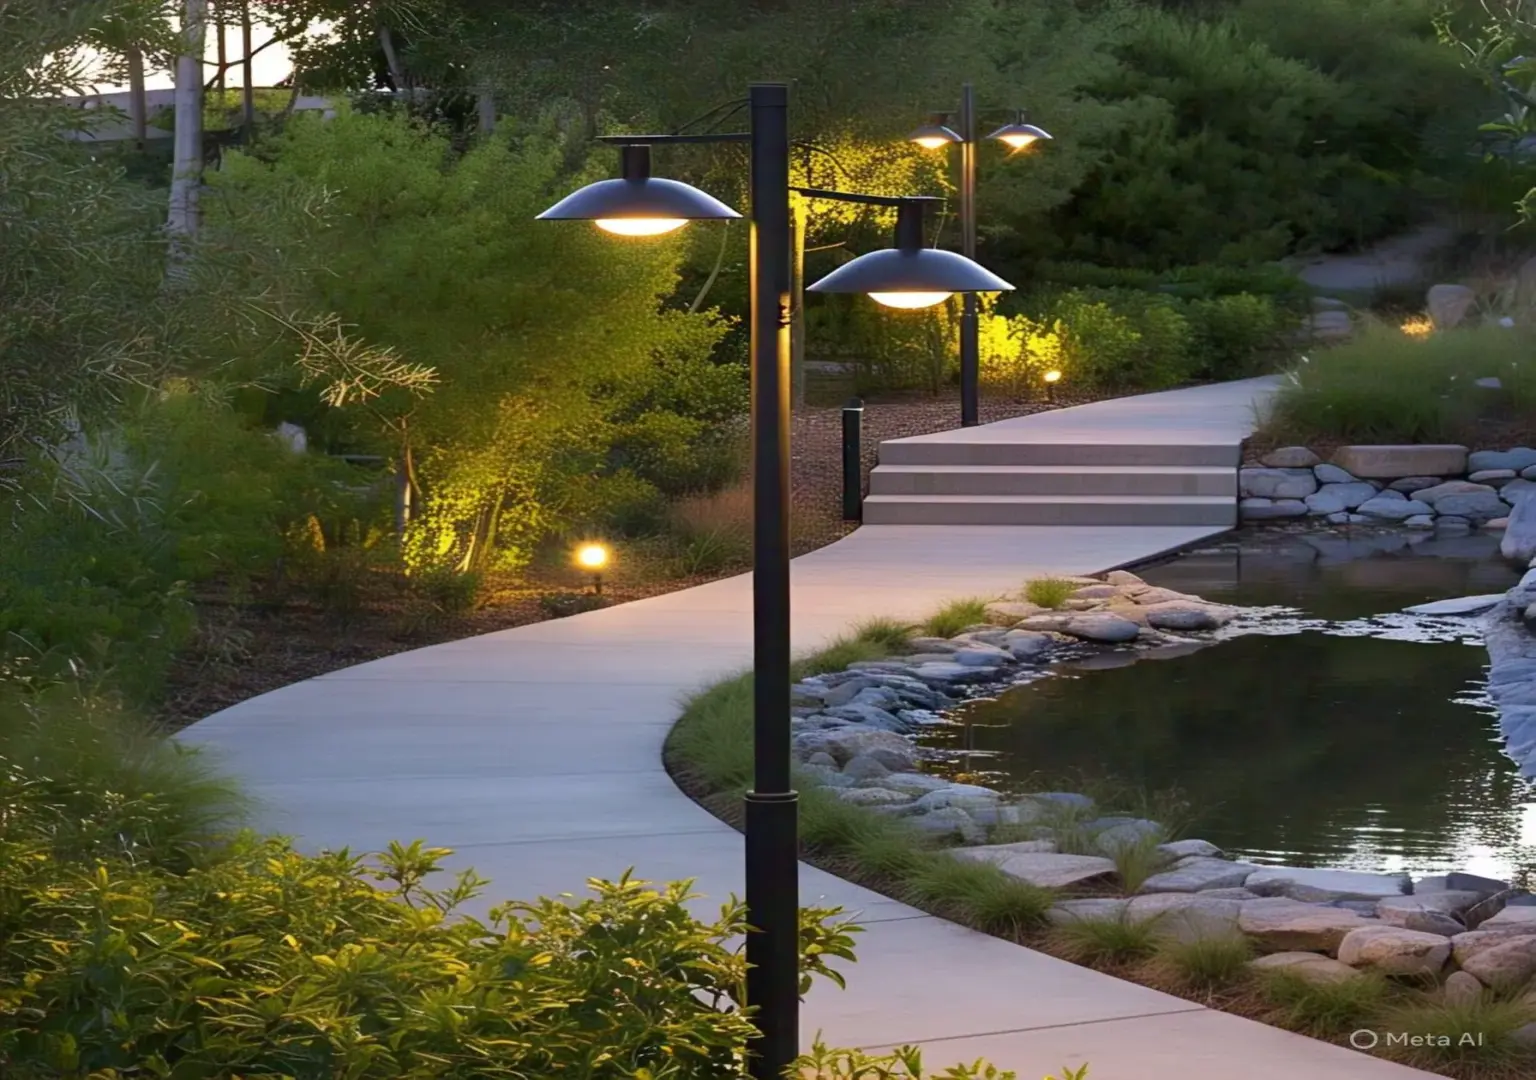
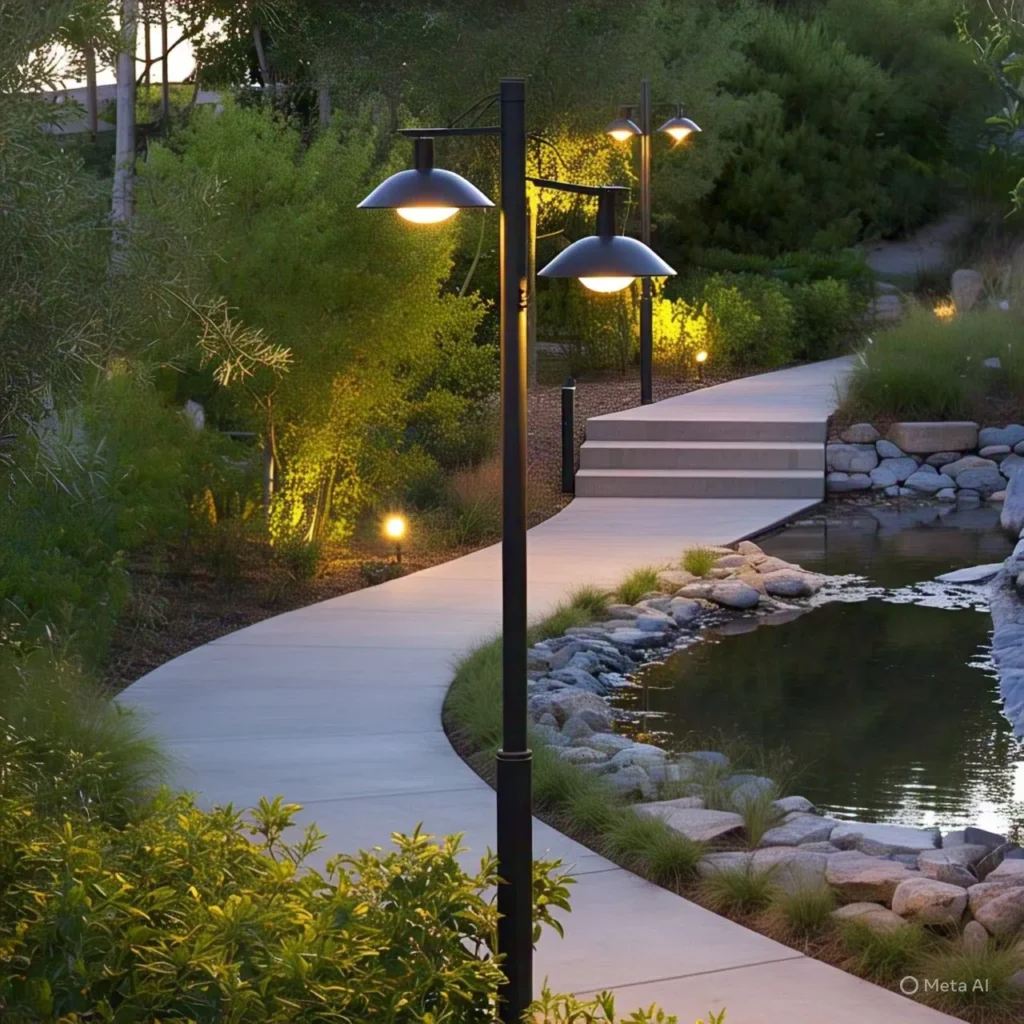
- LED Lighting: The use of energy-efficient lights reduces the rising cost of post-making house elevations. Energy-efficient lights are important as they save energy while also enhancing the curb appeal of your house.
- Home Automation: The green building codes for house exterior design suggest that in the rush of modern housing needs, we should not forget about nature and our environment, which are the basic needs of every human being.
Know the Compliance and Certification for the Green Building Code
For Green Building Compliance in India
- IGBC (Indian Green Building Council): This is one of the premier councils in India that promotes the making of sustainable housing and making India a global leader by 2025. It operates under the Confederation of Indian Industries and is more popular for commercial projects
- GRIHA (Green Rating for Integrated Habitat Assessment): This is one of the other green building rating systems that looks after residential buildings. At NW Dezign, we promote sustainable green buildings
For Green Building Compliance Internationally
- LEED (Leadership in Energy and Environmental Design)
- BREEAM (UK)
The Last Say
These green building codes became mandatory for the large site planning and high-rise residential societies. During the inspection, falling short on these building codes may lead to penalties and corrections. However, no such thing has been seen in the case of individual house planning. Here, it is emphasized that not seeing the examples doesn’t mean our responsibility ends here. As individuals, as architects, as builders and in all those strategic roles involved in the making of a house, it is our moral duty that we promote environmental sustainability in parallel to the iconic infrastructure development of the state.
FAQs
A. A sustainable house design is designed and constructed responsibly in complete favour of nature and the natural ecosystems that are robust and safe and promotes the concept of reutilization, reduction and recycling.
A. The Indian Green Building Council (IGBC) looks after the green building code in India.
A. In any site planning, architects, structural engineers and civil engineers together play a key role in designing and implementing sustainable exterior house design.
A. NW Dezign is the best online platform for house elevation front design.
Related Posts