2 BHK Flat Interior Design: Tricks to Design Small Spaces
- marketing_idw
- July 29, 2025
- Interior
- Multi-functional Furniture in Small Home Interiors, sleek interior designs, storege in home interior
- 0 Comments
A two-bedroom flat can be the ideal combination of manageability and comfort—until it begins to feel claustrophobic. Creating a feeling of space and style in a home with limited square footage can be difficult. But a wise 2 BHK flat interior design can turn your home into a beautiful and useful retreat with a few clever design tips, creative storage ideas and well-chosen aesthetics. Make the most of your limited space with these tried-and-true interior design ideas, whether you’re remodelling your current flat or moving into a new one.
1. Open Layout for 2 BHK Flat Interior Design
When designing a small space, the primary rule is to open up as much as you can. The apartment may feel cramped and divided if walls separate the living, dining and kitchen spaces. An open floor plan gives the impression that your house is larger and produces a smooth visual flow.
- Make your dining room and kitchen a single, integrated unit.
- For zoning, use glass separators or partition screens rather than solid walls.
- If breaking down walls is not an option, create continuity by using the same flooring in each room.
2. Use Multi-functional Furniture in Small Home Interiors
A small home’s furniture can make or break it. Sturdy, one-time-use furniture will merely take up valuable space. Rather, spend money on multipurpose, compact options:
- A folding bed or a sofa-turned-bed for the visitor room.
- Desks that are fixed on the wall serve as vanity tables and workstations.
- Extensible dining tables, nested tables, and storage ottomans.
- These adaptable items contribute to a flexible, clutter-free environment that is perfect for city living.
3. Try to Maximise Vertical Space in a 2 BHK Flat Interior Design
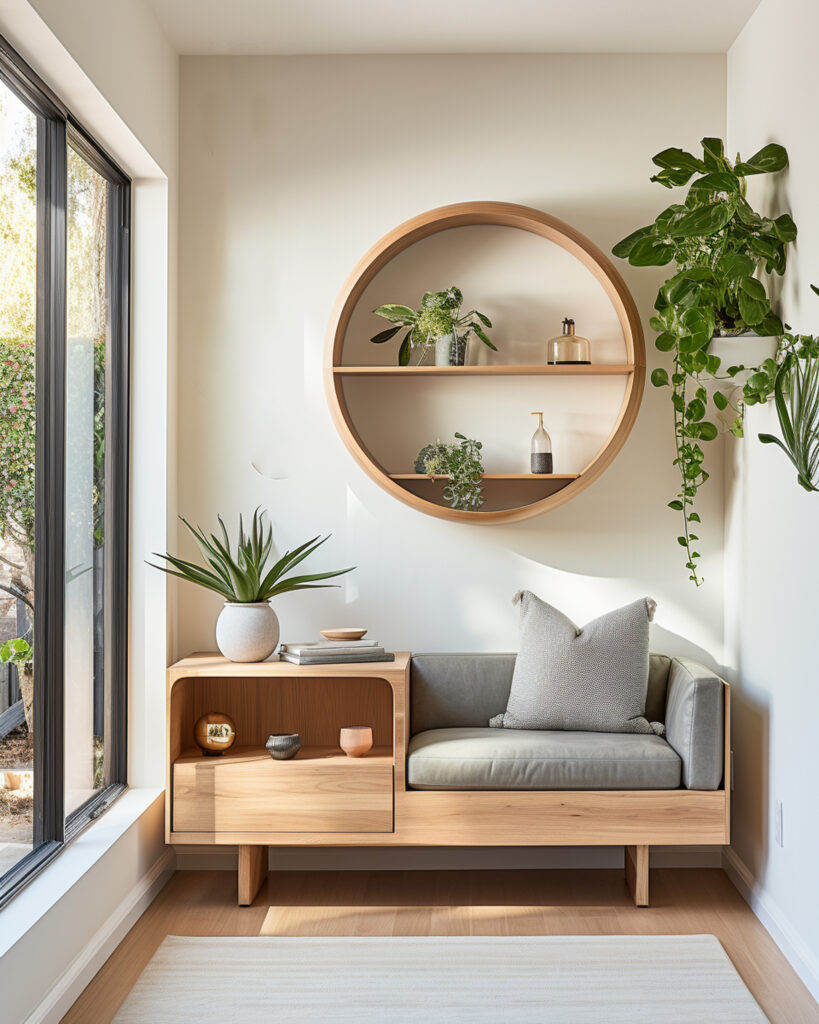
When floor space is limited, go vertical. Walls offer ample opportunities for additional storage and décor:
- Install floating shelves in the kitchen, living room, or even bathrooms.
- Use tall wardrobes that reach up to the ceiling.
- Add vertical storage cabinets in awkward corners.
Using height effectively reduces clutter at the ground level and creates an illusion of a taller room.
4. Keep the Colour Palette Light and Neutral
A room appears smaller and more enclosed when dark colours are used because they tend to absorb light. Lighter hues, on the other hand, create a brighter, more airy environment by reflecting light.
- For large furniture and walls, choose pastels, whites, creams, or beiges.
- For visual appeal, add splashes of colour with wall art, pillows, or carpets.
- Mirrors on light-colored walls increase the illusion of space and natural light.
5. Smart Storage Solutions Are a Must
Storage is the backbone of a well-designed 2 BHK flat interior design. To keep your home organised and efficient, incorporate storage in creative ways:
- Opt for beds with hydraulic or drawer storage.
- Use the area under staircases, windows, or balconies.
- Modular kitchen cabinets, overhead lofts, and hidden compartments are essential.
Decluttering becomes easy when every item has a designated space.
6. Design Each Room with a Purpose
Every room in a little 1 BHK flat interior design and a 2 BHK flat interior design needs to function well. Clearly define each space’s purpose to prevent misunderstanding and superfluous stuff.
- Make a guest room/home office out of the second bedroom.
- Make use of sliding or foldable doors to adapt them to your needs.
- Without installing walls, visually divide spaces with rugs or ceiling patterns.
The entire house feels more ordered and purposeful when each space serves a distinct function.
7. Lighting Makes a Huge Difference
Good lighting can highlight design details, create mood, and extend visual boundaries in addition to simply making a space brighter.
- For more depth, combine task, ambient, and accent lighting.
- To conserve floor space, install wall sconces or pendant lights.
- Your best friend is natural lighting; optimise daylight by using translucent curtains and keeping window areas uncluttered.
In limited-space designs, like the interior design of a one-bedroom apartment or a two-bedroom apartment, stay away from heavy draperies or dark lampshades that obstruct light and divide the room.
8. Choose Sleek, Space-Efficient Designs
The furniture’s design is just as crucial as its placement. Select designs that are sleek, modern, and appear to weigh little.
- Lean seats, floating vanities, and low-height beds can all create an airy atmosphere.
- A “barely-there” appearance is produced by mirrored, glass, and acrylic surfaces.
- Avoid huge, heavy bases or furniture with intricate carvings.
Minimalist, space-efficient designs avoid a crowded look and maintain a contemporary vibe.
9. Mirrors and Glasses are a must for a seamless look of a 2 BHK Flat Interior Design

The mirror is the unnoticed interior design gem of a two-bedroom apartment. Interior areas appear twice as large due to their capacity to reflect light and view.
- A full-length mirror on a wardrobe door or hallway can visually double the space.
- Transparency and mobility are preserved with glass walls and tables with glass tops.
- Ornamental panels in living rooms and mirrored backsplashes in kitchens provide style and perception.
10. Personalise with Careful Decor Choices
Personality is what makes a tiny space seem like home, even though functionality is crucial. Use a single statement piece, such as a sculptured lamp, an old chair, or an art frame, rather than overcrowding the space.
- To prevent a disorganised appearance, stick to a single theme, such as Scandinavian, bohemian, industrial, etc.
- To create a cosy atmosphere, use natural textures like wood, linen, and indoor plants.
The Last Say
A 2BHK flat interior design flat isn’t about compromising on style—it’s about embracing thoughtful solutions. With the right layout, clever storage, and a minimalist approach, your compact apartment can feel as open, luxurious, and welcoming as any larger home. Focus on maximising what you have and minimising what you don’t need. The ultimate trick is blending function with flair—because small spaces, when designed right, can make the biggest impact.
FAQs
Q1. Is there any online architectural design service in India?
A. Yes. NWDezign is the online architectural design studio serving in India and Outside India.
Q2. How can I see my Interiors in online interior design services?
A. NW Dezign provides you with 3D visualisation of its designs that allow you to previsualise your interiors.
Q3. What is the cost of online interior design in India?
A. The cost of online interior design services in India depends on the complexity of the interior design and the area covered under interiors.