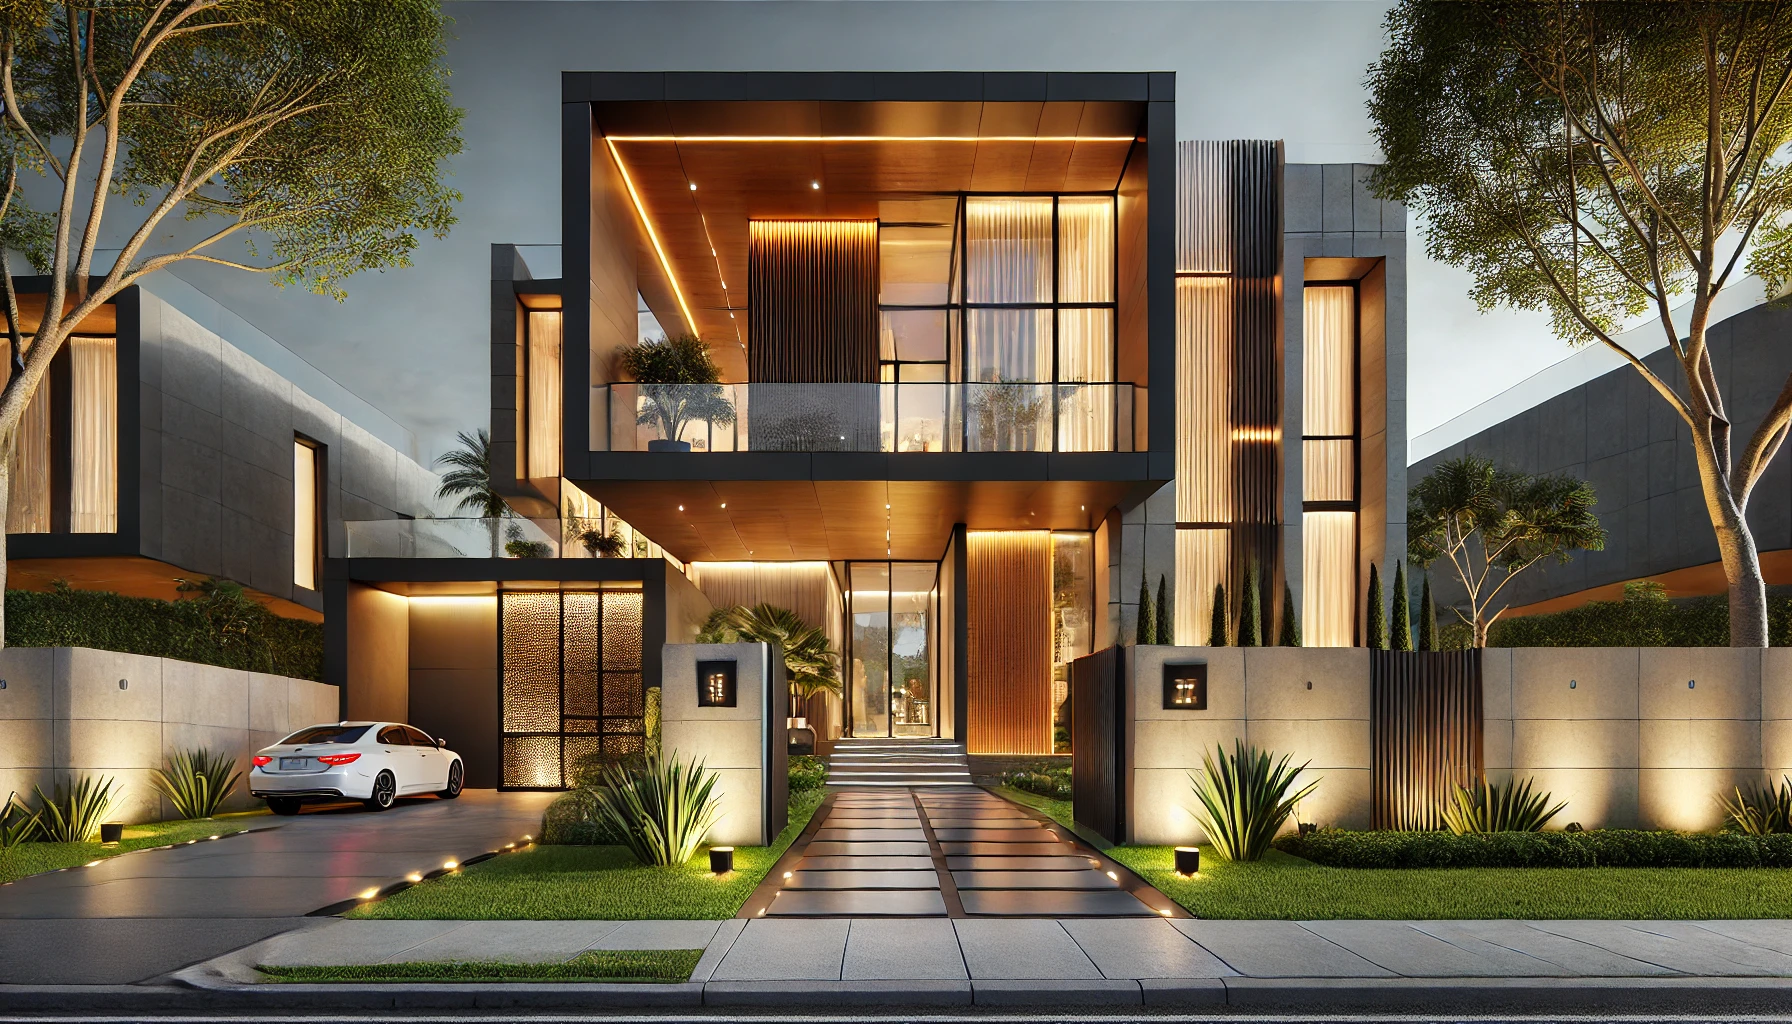
Small Modern House Designs Must Remember These 6 Focus Area
- marketing_idw
- May 2, 2025
- Architecture, Home style, House Elevation, Small Modern House Designs
- Architecture, Home style, House Elevation
- 0 Comments
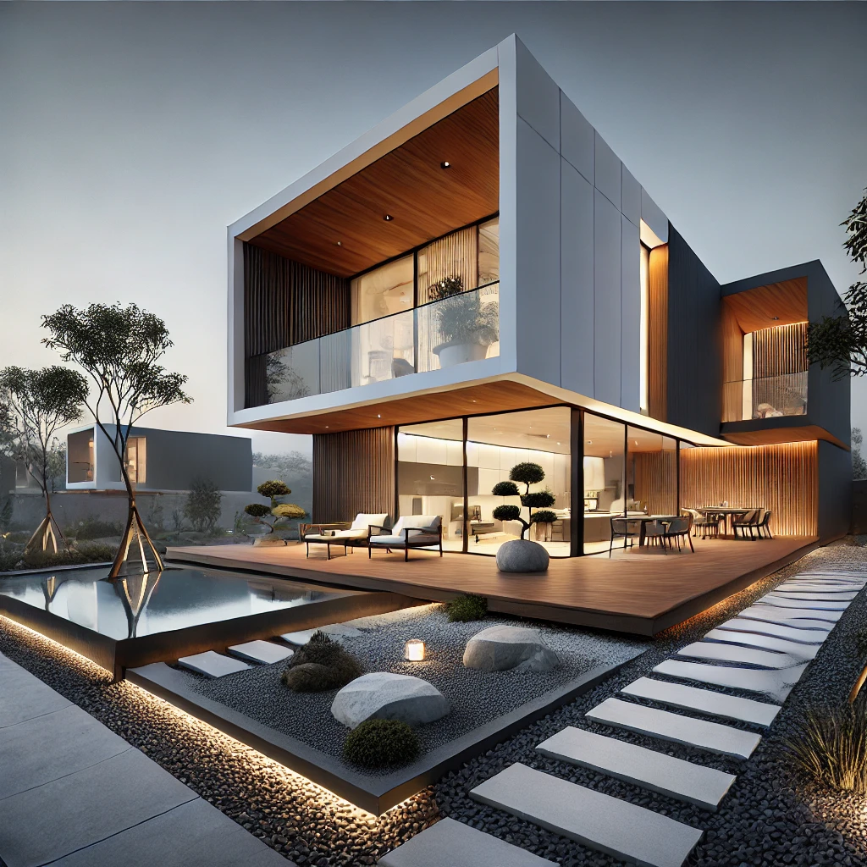
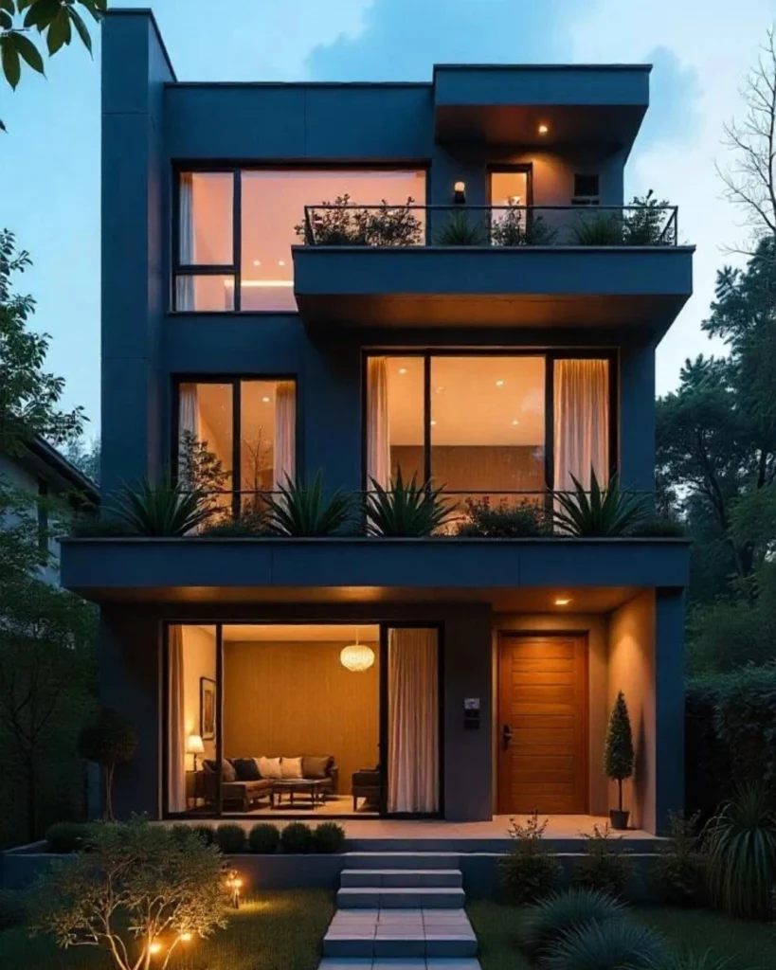
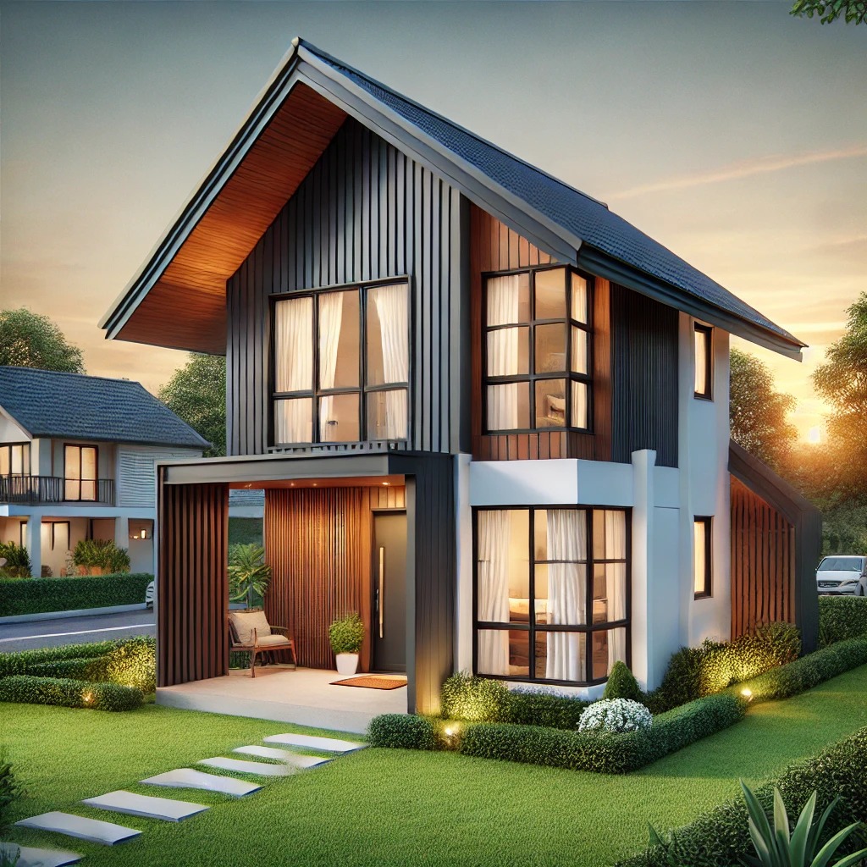
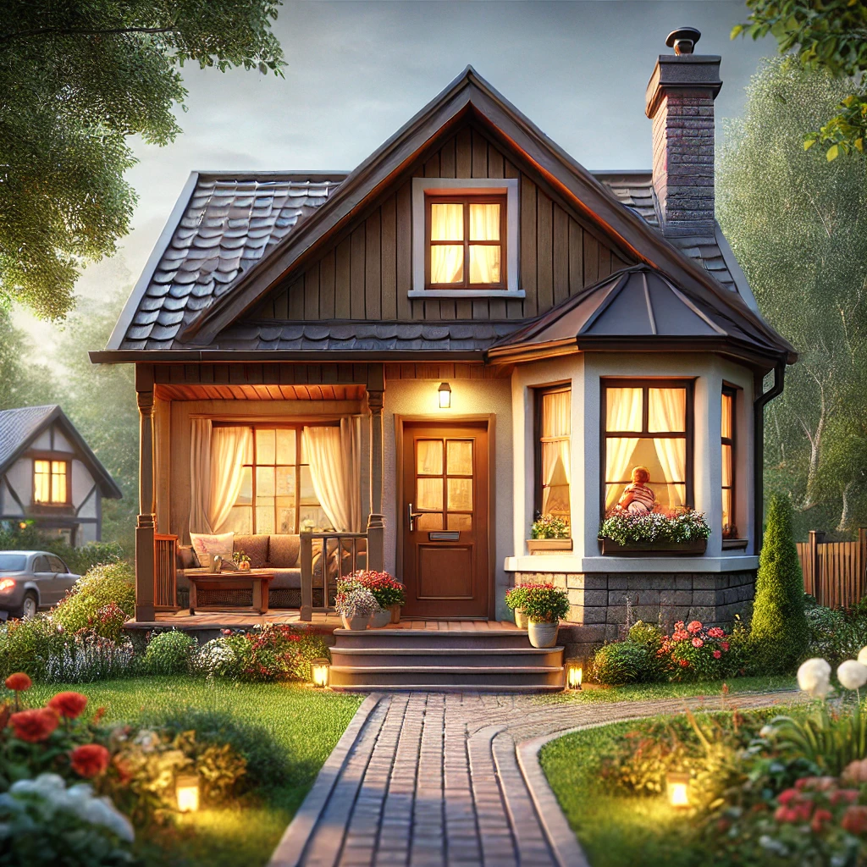
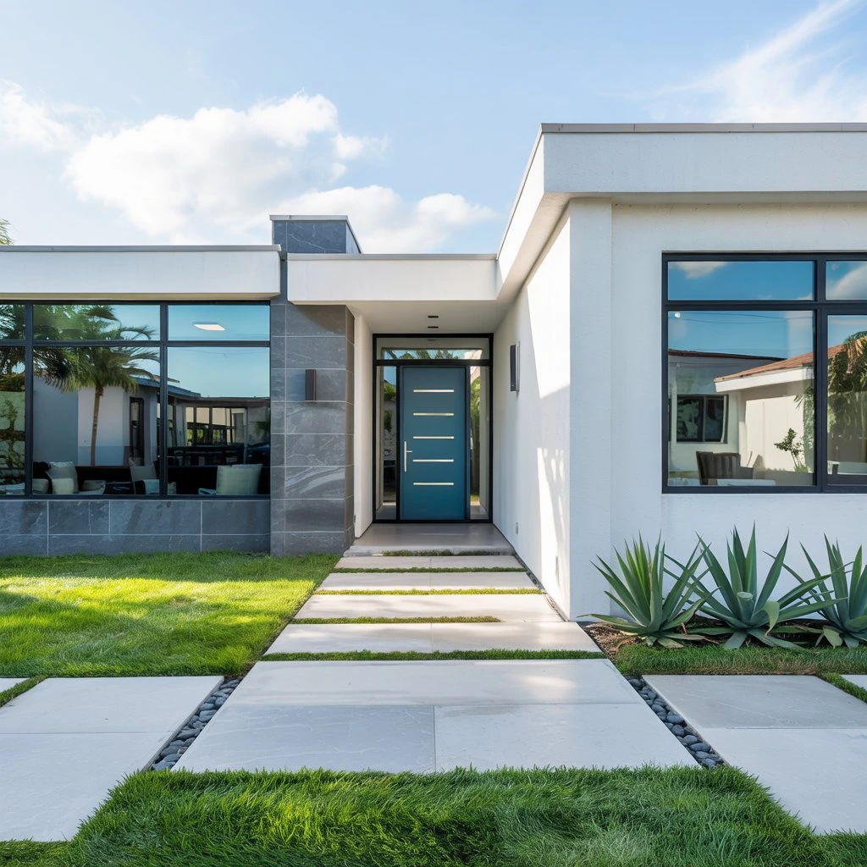
As the city culture is increasing with rapid speed, the idea of residences has changed a lot. The modern Indian household is preferring small homes that suit their lifestyle, family count, and pocket as well. However, from an architect’s point of view, making small modern house designs needs special curation. The spaces are smaller and the needs are many, so it becomes important to prioritise all the necessary aspects as well as the aesthetic part of the house. In this write-up by NW Dezign, we will show you some of the most important focus areas everyone must focus on while looking for professional help.
1. Site and Orientation Analysis Before Making House Elevation
Before making a house elevation, you should have a clear picture of the site. Be it a small modern house design, a traditional home, or a bungalow design, this step is the first rule in an architect’s books. It includes-
- Understanding the orientation of the plot, the direction of the sun, and the wind direction to analyse design types that suit the outer weather conditions.
- Knowing your soil type and local topology also plays an important role while deciding the style and structure of the house elevation.
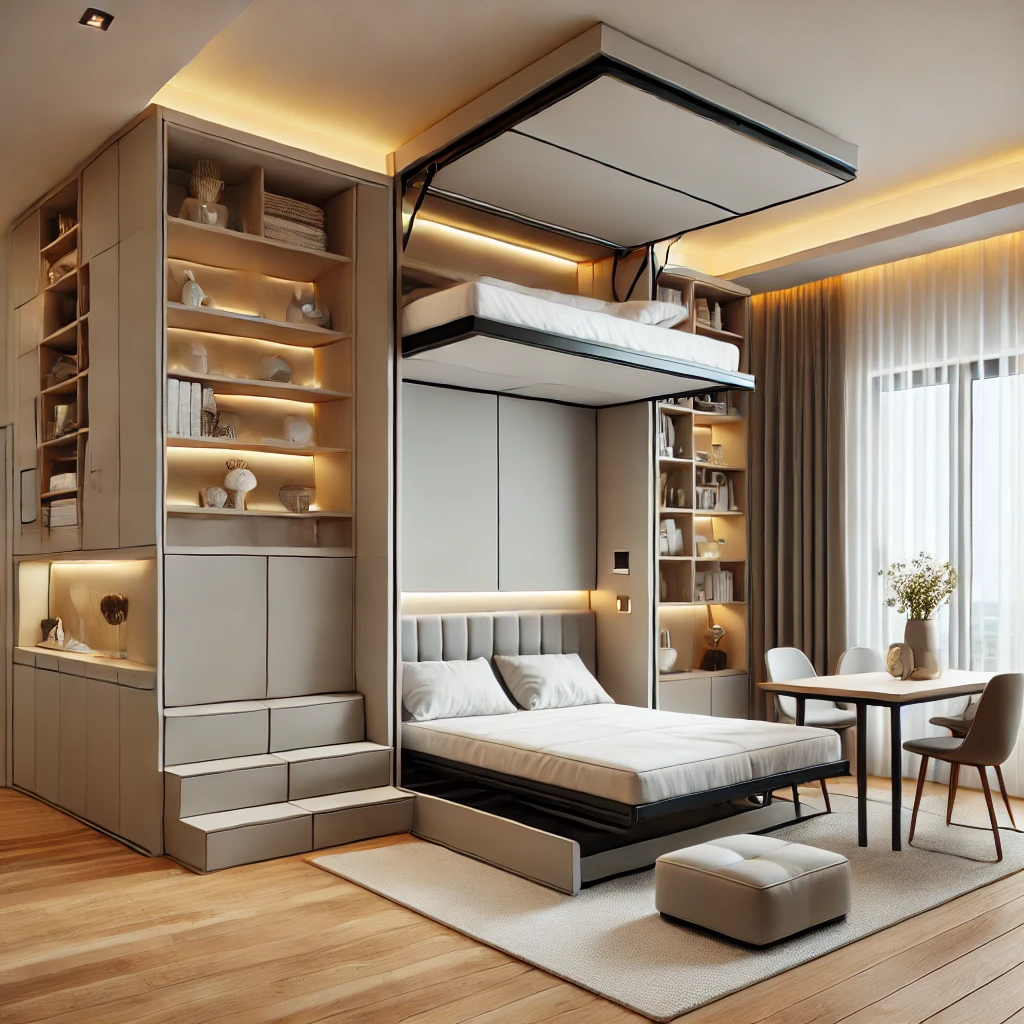
2. Small Modern House Designs Must Have Compact but Functional Room Sizes
In view of NW Dezign, while making small modern houses, you should never compromise on the functionality of the house. In other words, in the ladder of priorities for making house elevations and plans, functionality and safety of the structure come first.
- If the room walls are part of the facades, they should allow the functionality in a way that carries both the safety and the aesthetic appeal of the house.
- To enhance the aesthetics, small modern house designs can have kinetic front elevation designs.
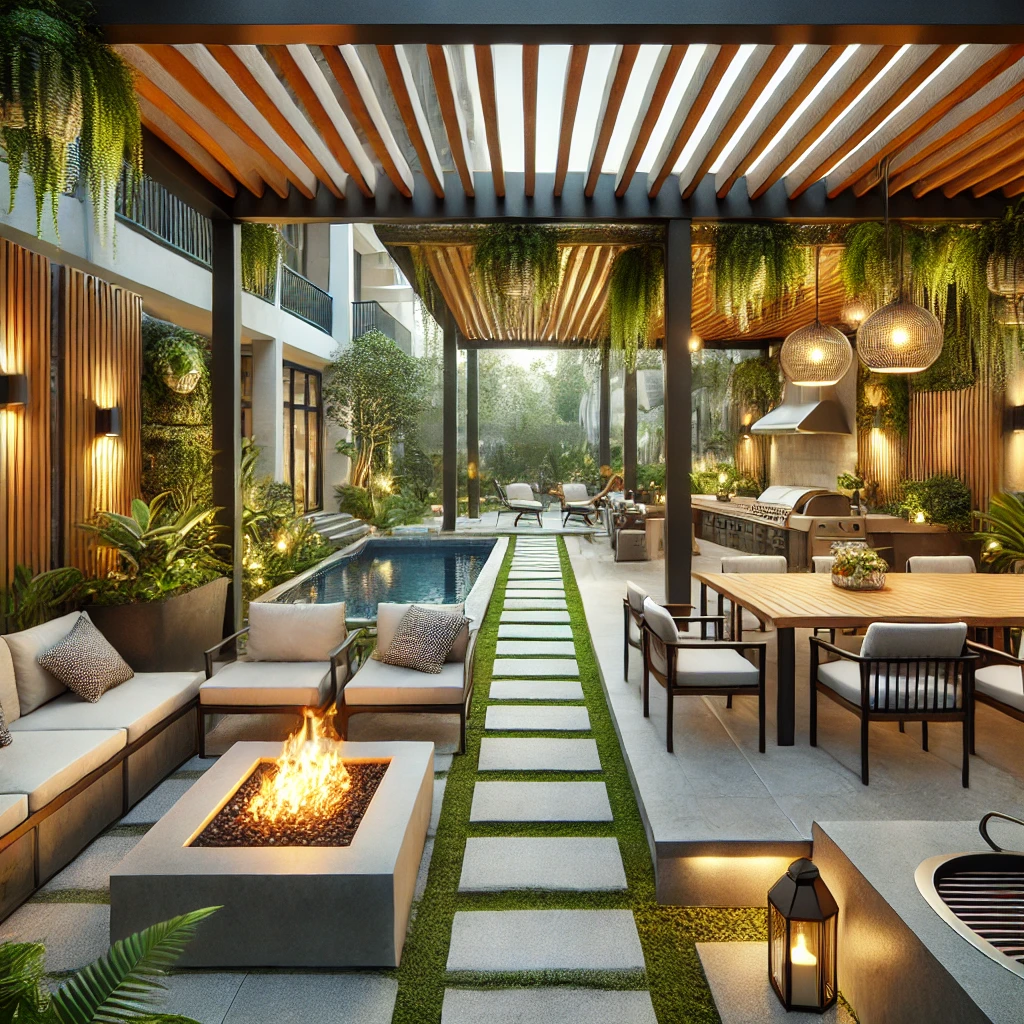
3. Multipurpose Outdoor Areas
Landscaping in any house planning is important. In any small modern house design, landscaping of the space helps in making the spaces look better and breathable. When you start looking for architects, ensure to mention this need specifically, as it may not be your priority but as you start living at home, green spaces always happen to be the ‘ most missed space’ in small houses.
- You can plan for narrow porches that surround the house, or simply make a terrace garden that completes your house.
- Adding glass doors, windows, and skylights in the house also helps in making spaces that connect indoors and outdoors.
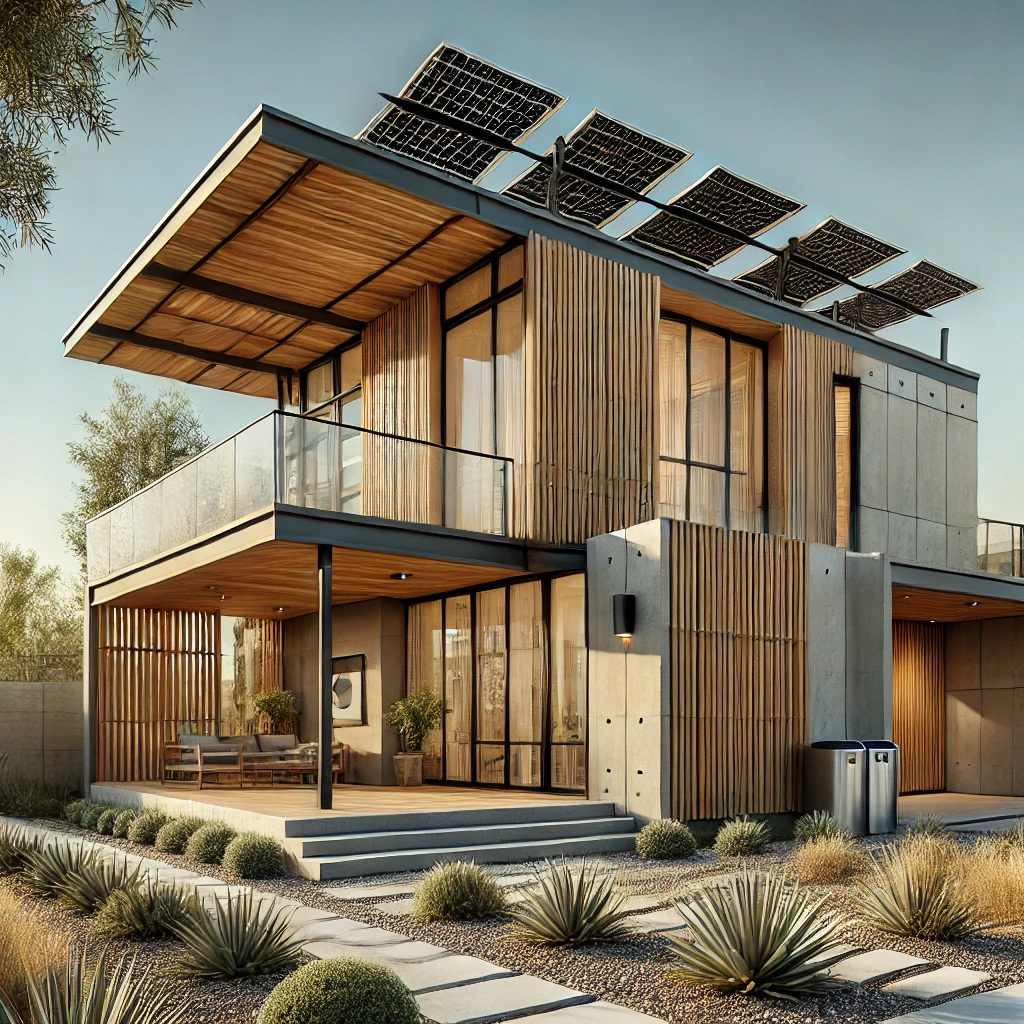
4. Try for Sustainable House Elevation with Low Maintenance Materials
You can call it a renewal period in the Indian panorama! The evolution of modern architecture has paved the way for choosing cost-effective materials to make small modern house designs. This evolution also paved the way to cut down the carbon footprint caused by the use of excessive concrete in house making.
- Use of aluminium, HPV laminates, terracotta for jali, and shadings are some commonly used materials that cut down the cost of concrete.
- Use of modern material in making house elevations is also weather-resistant and shows more adherence to the harsh outer weather.
5. Smart Ventilation & Cooling are Inseparable Part of Small Modern House Design
Circulation of wind, cooling system, and ample ventilation are the other important aspects that every individual must focus on to get the best output from their newly made small modern house design. However, the modern house concept emphasizes keeping the places well lit and ventilated.
- Use of celestory windows is the new ask in house elevations, as they allow better airflow to even corners of the space.
- Front elevations and house planning must be designed in a way that enhances the natural air flow and cuts down on the dependency on air conditioning.
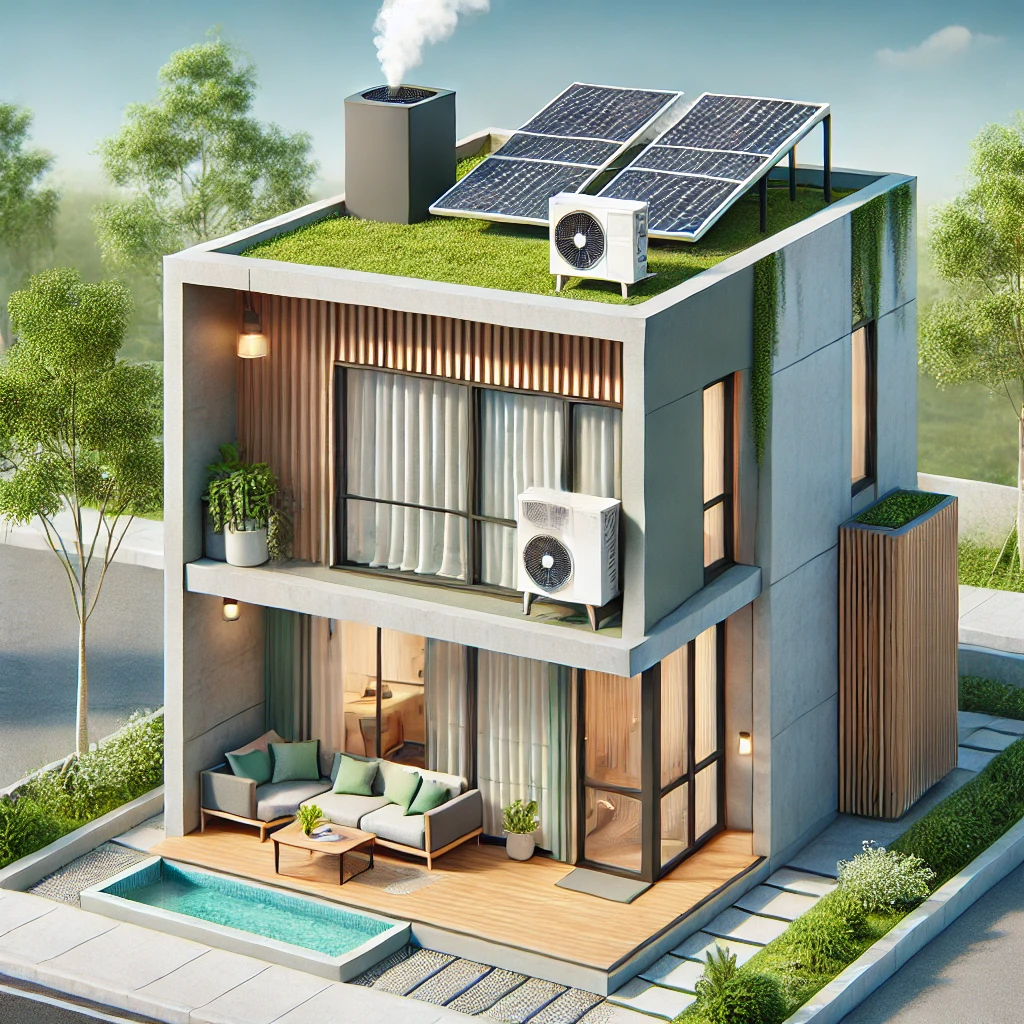
6. House Elevation that Makes Your Small Modern House Design Close to Nature
With the awareness of environmental issues like global warming and greenhouse gas emissions, individuals, architects, and environmentalists have come forward to save the planet and make houses that cause less carbon footprint on the environment and keep you closer to nature. Thus, the choice of materials for house elevation as well as interiors becomes important along with the layout of the house.
- Use of terracotta jali or CNC jali to make the house ventilated as well as protected from the scorching heat of summer.
- Use of LED lights or solar sensor lights to enhance the facade.
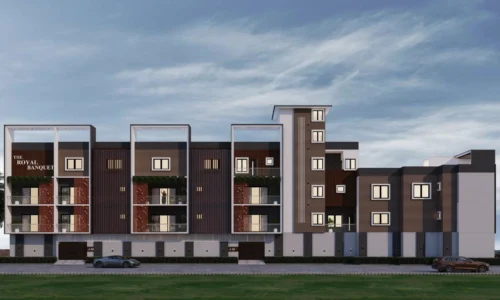
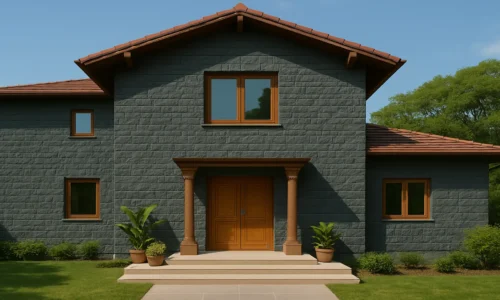
Three House Elevations By NW Dezign for Those Looking for the Best Small Modern House Design Ideas
1. Ultra-Compact (300-500 sq. ft.)
Best for: Single person or couple
Elevation style
- Either make a single floor or a duplex; first, prioritise the function of rooms.
- Make a house on stilts if you want parking in a small space.
- Choose light colours and a pergola that gives natural height to the elevation.
- Pick your terrace as your small hangout area.
2. Small Family Home (600-900 sq. ft.)—2 BHK
Best for: Small family (2-4 people)
Elevation Style
- Replicate the space planning for both floors.
- Prefer sliding doors instead of swing doors to save space
- Multi-functional outdoor space (small balcony or patio)
- Make cross ventilation/skylight arrangements
3. Efficient Modern Home (1000-1200 sq. ft.)–3BHK
Best for: Small-to-mid-sized family
Elevation Style
- Sliding glass doors to a small outdoor space (patio/garden)
- Get space for landscaping around.
- Choose a double entry pattern, i.e., an entry gate that leads to the main gate of the house.
- A house made on a podium style would look amazing in this size.
The Last Say
House elevations play a very important role in any house, regardless of its size. The factual reality is that it is the innovative mind of the architect that places every requirement by optimally utilize the space so that your function brings out the form of the house. While making a small modern house design, the focus should always be on meeting the functionality first, which brings out the form of the house (due to space crunch). Last but not least, professional advice helps in getting the best results even in small spaces and makes your abode truly yours, while creating new benchmarks for others.
Related Posts
- marketing_idw
- July 7, 2025
3D Architectural Rendering: Cut Your Chaos During Construction
In today’s fast-evolving architectural landscape, homeowners and designers are no longer limi ..
- marketing_idw
- April 29, 2025
Most Loved Small Modern House Designs with Details on Cladding Materials
Making a house is a tedious process that takes time. If the contractor is experienced, he can h ..