Triplex House Design
In our architectural design studio, we also make house plans that need small commercial spaces. As per the requirements of the clients, he needed an open-style house plan and design with additional commercial space to carry out his business activities.
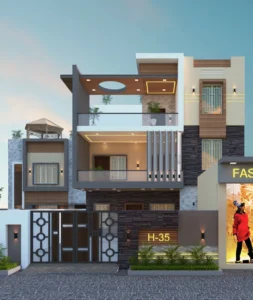
- We planned the house plan with an open floor plan layout and gave a special street-facing space to keep the commercial activity outside the home as well as connected at the reach of the client.
- To provide more height to the house, we planned a pergola on the terrace of the house.
- We also planned a front yard, keeping in mind the requirements of the client. However, to maintain privacy, we provide a compound wall adjacent to the commercial, which also acts as a symmetrical space of the house.
- A small open gazebo is also planned at the back terrace, which gives the view of the main gate.
- The front elevation materials are a combined mixture of wooden texture HPLsheets, stone cladding on walls, etc.
- A small green space is also provided at both ends.
This stunning house elevation front reflects a combination of stone cladding and warm wooden paneling. To maintain privacy the second floor is provided with long bar elements so that it give a sheer look to the overall facade design.
- Client : Chandra
- Site Details : 35'9 X 57'8
- Category : Triplex House
- Location : NA
Related Projects
Small Office Design
Commercial / Interior Design
Modern Small Office Interior Design
Commercial / Interior Design
Study Institute
Commercial / Interior Design