Hospital Elevation
T
his project was special to as the client shared that this the dream of the client to have a hospital in the city. So he wanted a careful floor planning and an impactful facade design that suit the local Tier-2 city taste and preferences. Thus we planned the design. Let’s see what the specifications are.
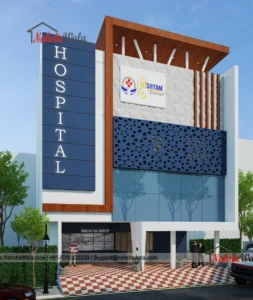
- The elevation design of the building is made completely of the sustainable designs.
- The concrete design molding highlights the facade design, while glass on the facade gives the complete building a smooth look.
- The open structure of the building makes the elevation accessible to disabled and handicapped people.
- The jali work on the facade gives it a subtle look while also maintaining the flow of natural light and ventilation.
- The wooden-textured pergola on top gives elevation to the building.
- The architects have carefully planned a small medical shop within the premises of the building as well.
Our 3D interior design services provided real-like visualization according to the brief. The client was happy to get on board with us to get the better floor planning and the front elevation designing of his dream project.
- Client :
- Date :
- Category : Hospital
- Location :
Related Projects
Small Office Design
Commercial / Interior Design
Modern Small Office Interior Design
Commercial / Interior Design
Study Institute
Commercial / Interior Design