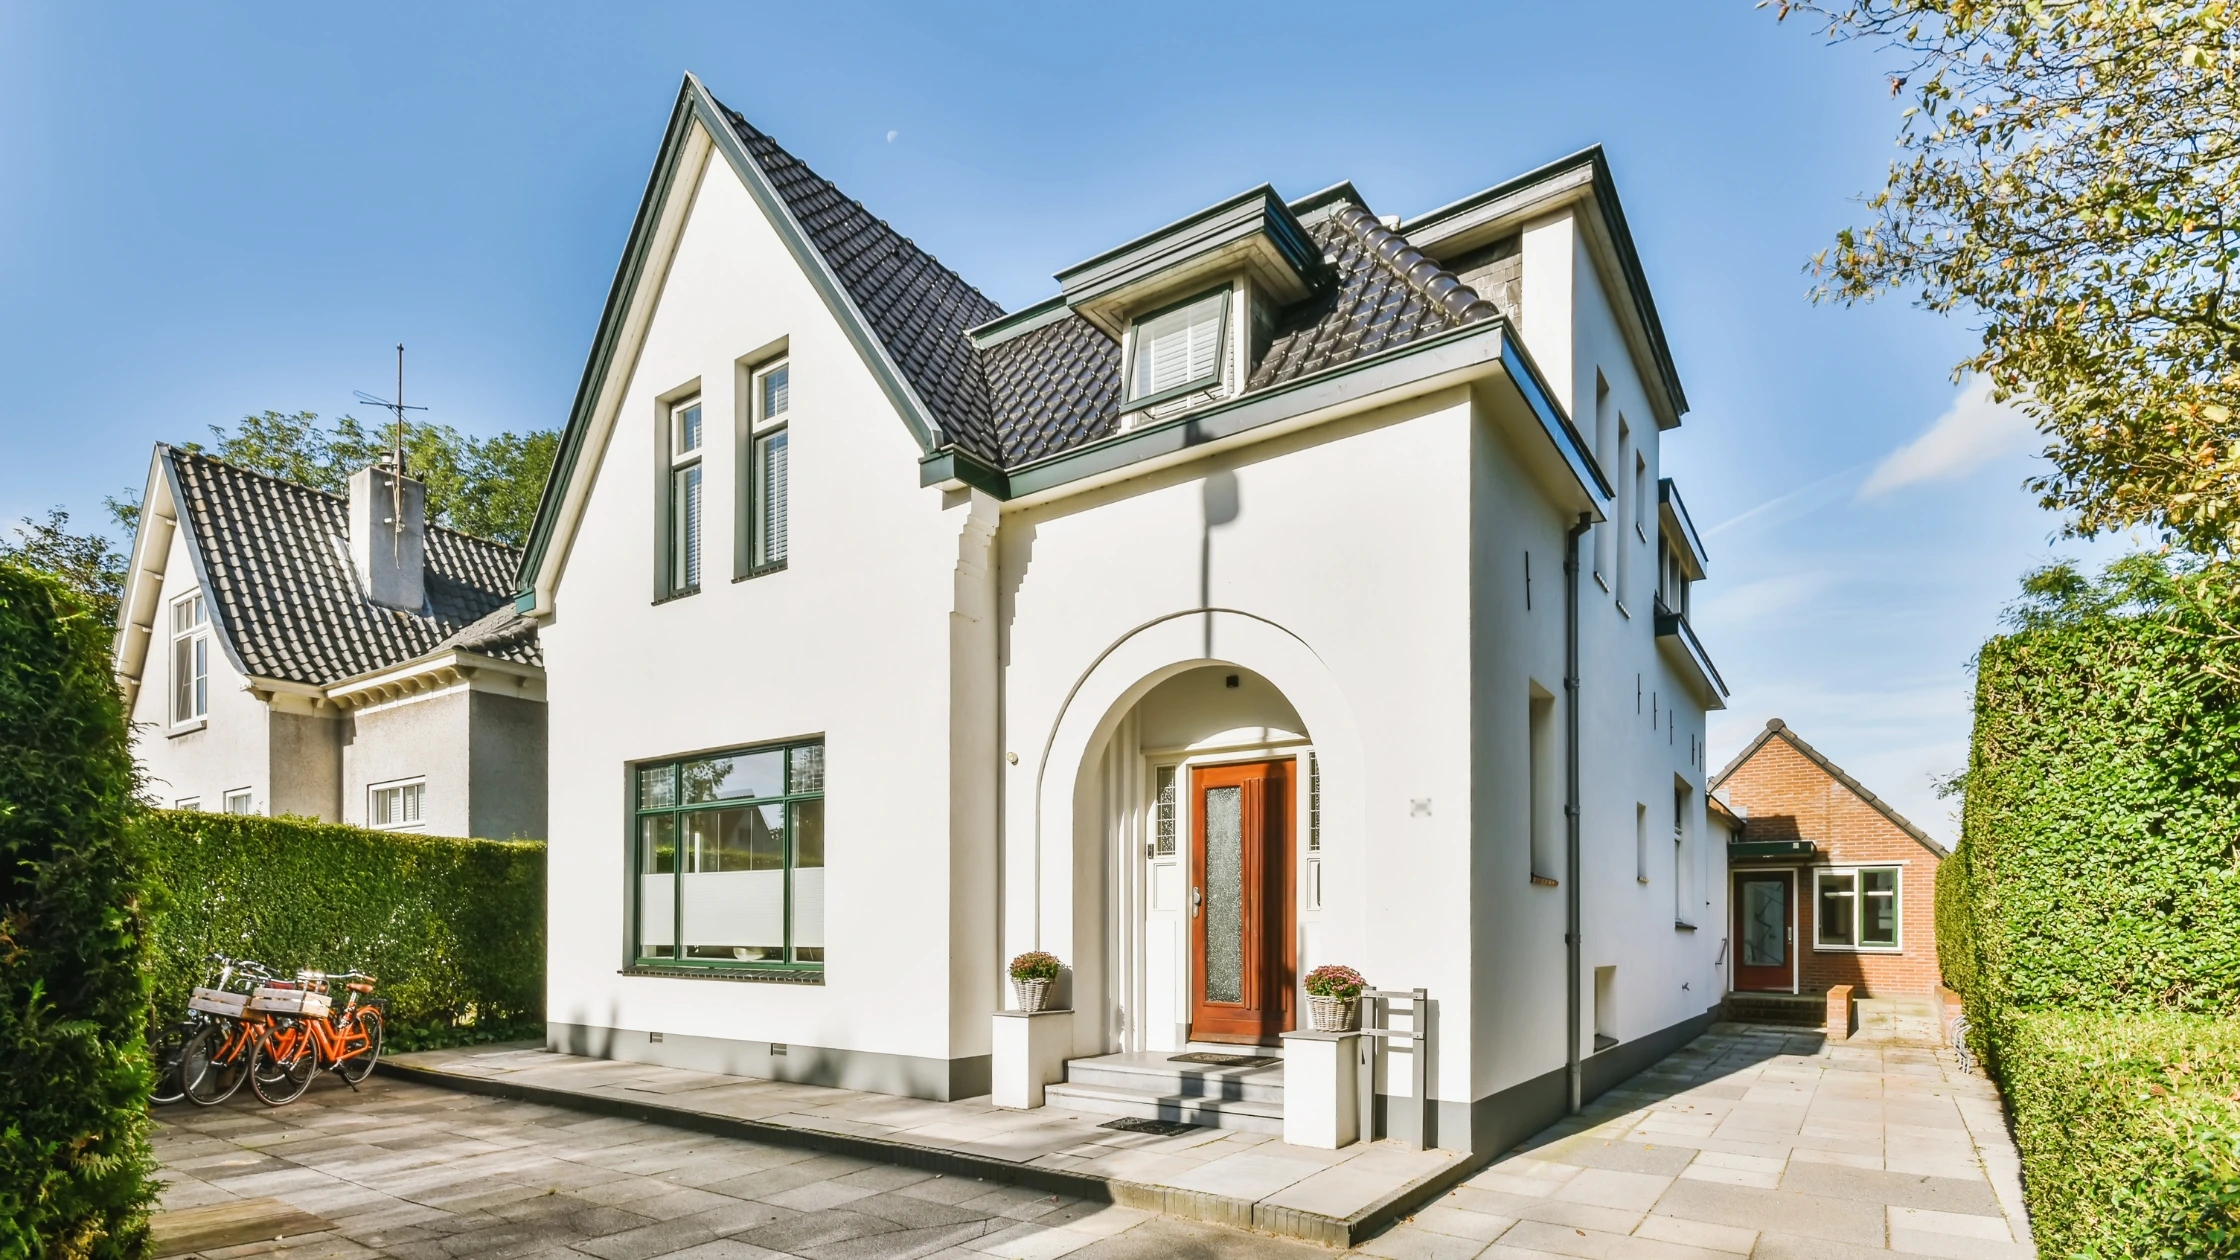
10 Stunning Bungalow House Designs for Your Dream Home
- marketing_idw
- March 19, 2025
- Architecture, Bungalow Design, Bungalow House Design, Home style
- Design, Home style
- 0 Comments
Indian history is deeply recognized from its art and architecture. The stunning forts and mansions, intricate carvings, and fancy landscaping are all traits of a luxury bungalow house design or a mansion. In this write-up, you will explore 10 different styles of bungalows worldwide. From modern minimalist style to classic traditional, every bungalow house design has its style. In the making of even simple front elevation designs for small, better architectural planning plays a key role..
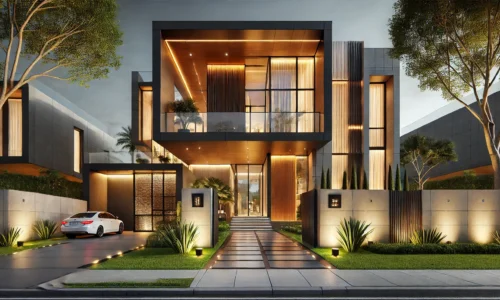
1. Modern Minimalist Bungalow House Design
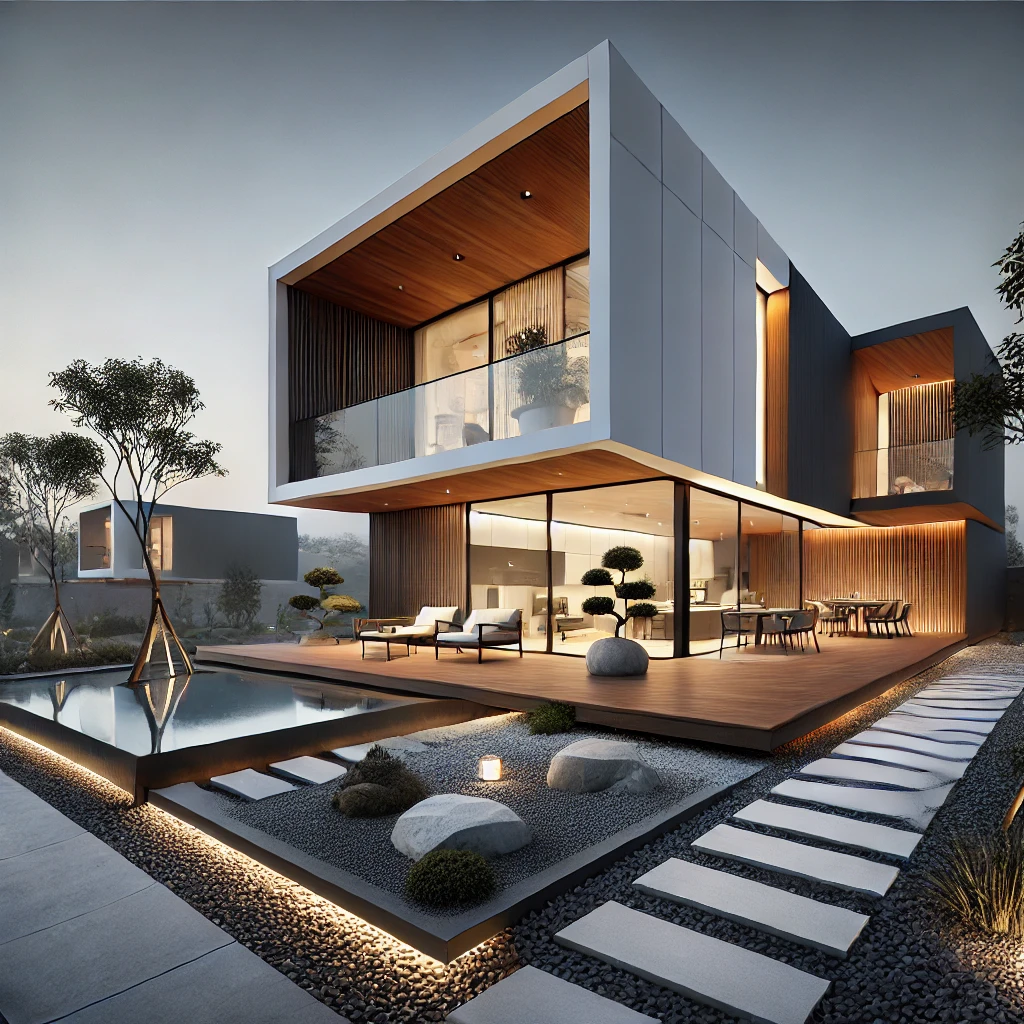
First comes the name of modern minimalist bungalow design. In these bungalows, the main focus area is the functionality of the space. Since the space provided is large, these bungalow house design can have your desired amenities within the house (that again play a role of additional functionality). For example—a wide swimming pool with a cabana, a fancy gym, a home theater or else. The modern bungalows simply focus upon functionality.
- Clear lines and emphasis on simplicity, modular design style.
- Use of floor-to-ceiling doors and windows.
- Nude colour palettes that emphasize a seamless look.
- Use of modern materialssuch as glass, aluminum, etc., to make front elevation designs.
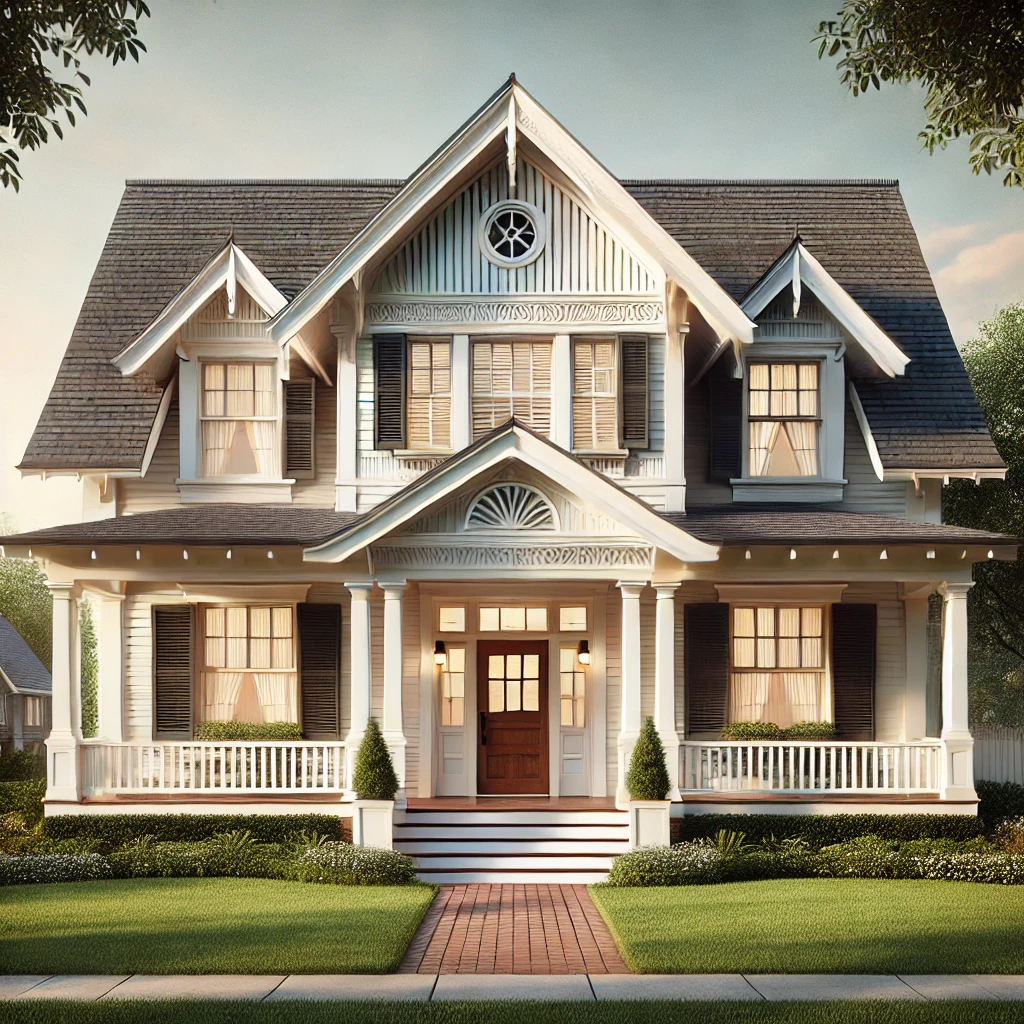
2. Classic Colonial Bungalow House Design
The colonial-style bungalow house design features a very distinctive style compared to any other. This house style features intricate carving, designer awnings and grandeur of idols, etc., which make the house reflect the charm of the colonial era. The intricate carving style in arches and curves was used to highlight the grandness of that era.
Distinctive Features
- Use of intricate carving with arches and curves.
- Wide landscaping around the central building.
- Open or closed porches that surround the mainstream building.
- Slanting roofs and exposed terracotta bricks.
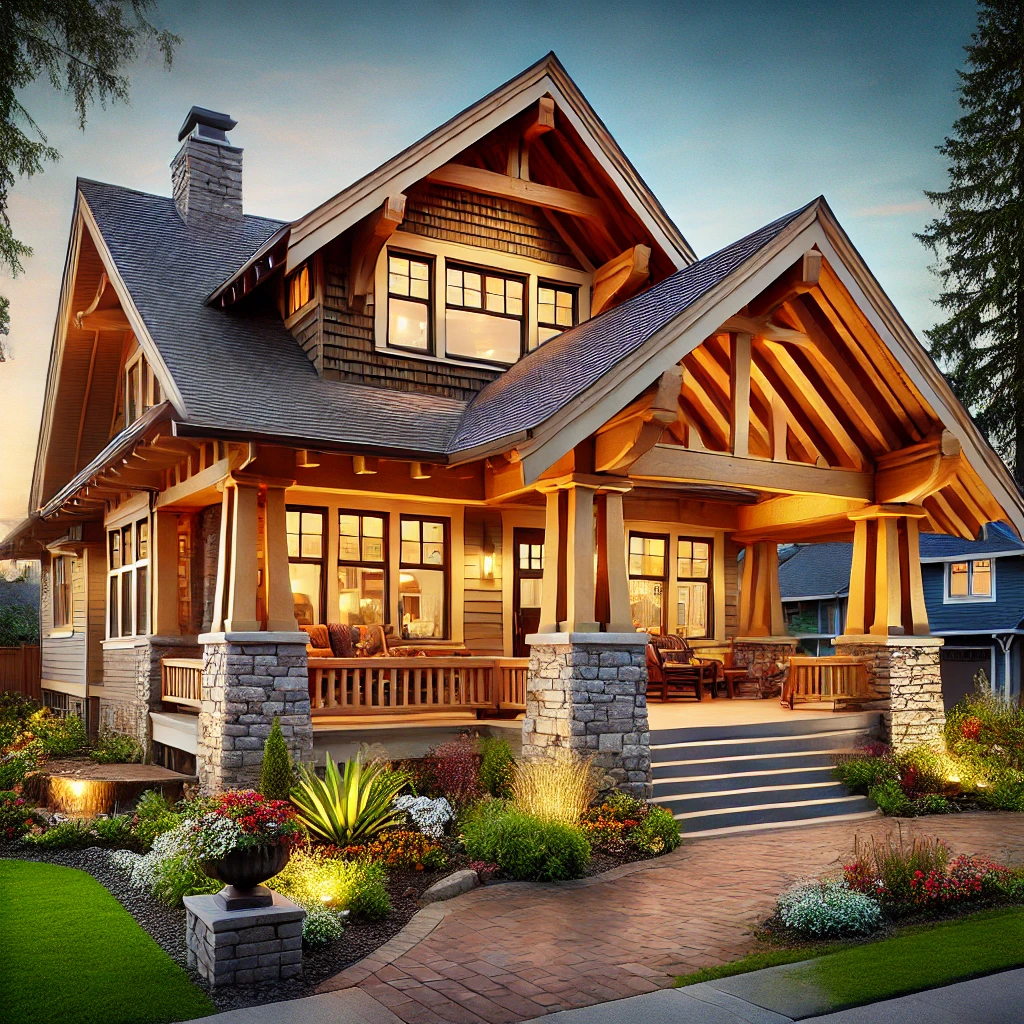
3. Craftsman-Style Bungalow House Design
The craftsman bungalow house design emphasizes the use of natural elements for making of the bungalow house design. Often this style originates from the local folk culture and local architectural techniques that are rooted deep in the area that suit the local topology and geographical conditions.
Distinctive Features
- Intricate trim work is posed well in these kinds of house designs.
- Use of natural wood, stones, clay, etc., is used for making elevation design.
- Exposed beams give support to the ceiling style.
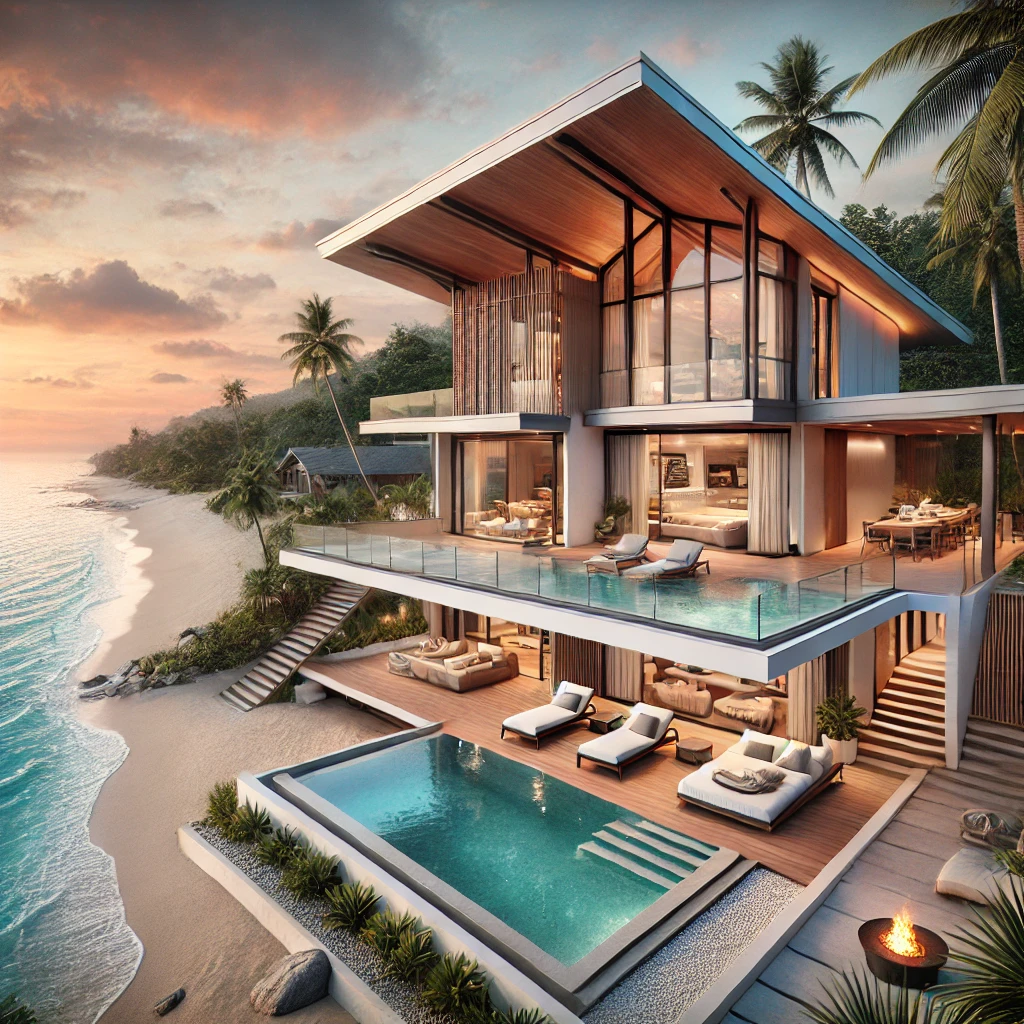
4. Beachfront Bungalow House Design
If you love the beach life of Goa, you will love this housing style. These bungalow house designs are inspired by the shacks of the beach city and imagine a bungalow house design that entertains you with a majestic sea view and the luxury of city life.
Distinctive Features
- Originally these type of houses used to have thatched roofs, but in modern bundlow house design they are replaced by slanted roofs with terracotta style.
- Large doors and windows of glass to enjoy the breathtaking view.
- Even the simple elevations for small houses are planned above the stilt.
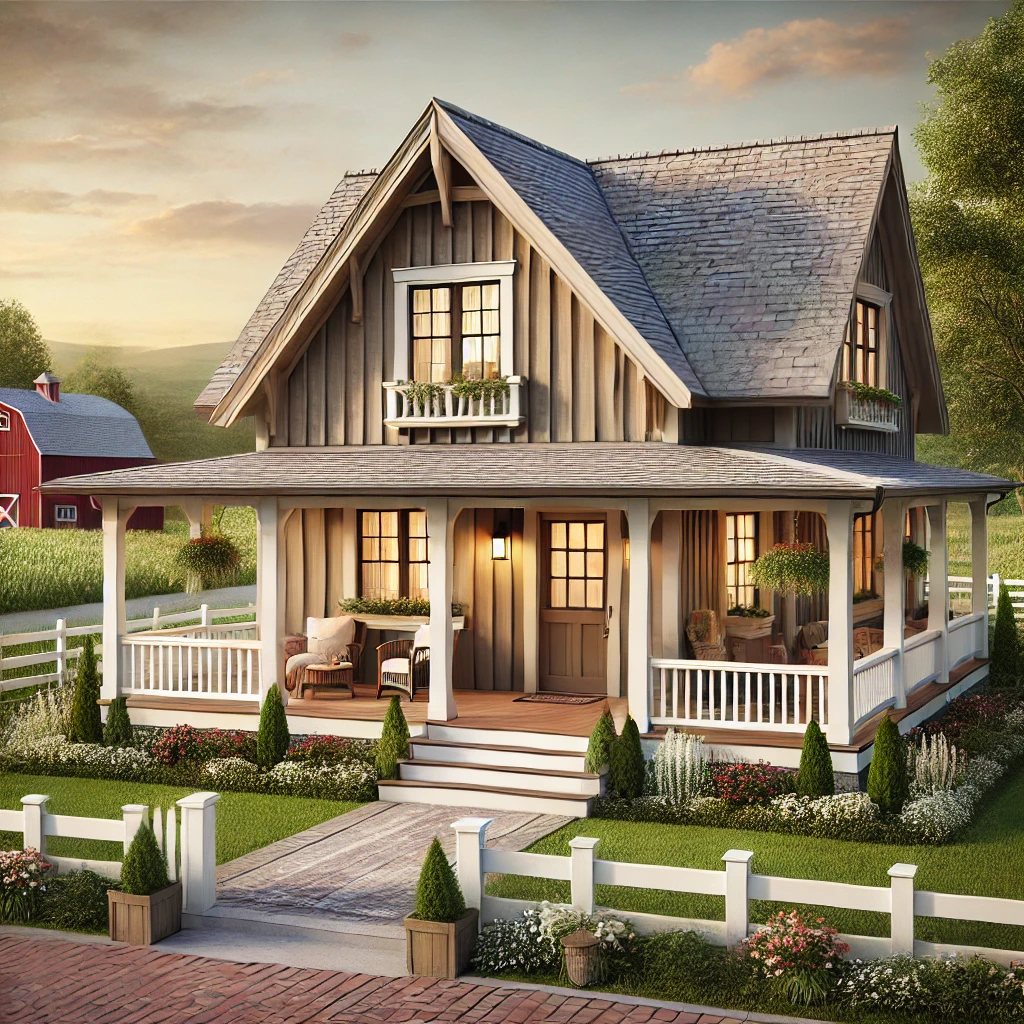
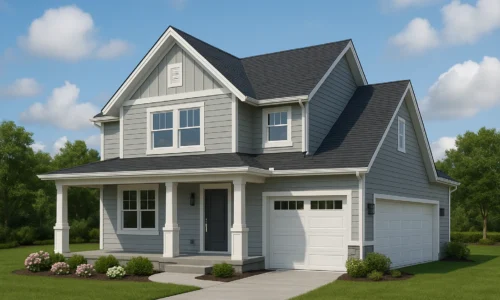
5. Farmhouse Bungalow House Design
Farmhouse bungalows blend country charm with modern comfort. They often feature wraparound porches, gabled roofs, and rustic wood elements. These homes create a welcoming and cozy atmosphere, making them ideal for family living in suburban or rural areas.
Distinctive Features
- The farmhouse-bungalow house design often depicts more open spaces than others.
- Open porches are the important part of this house design.
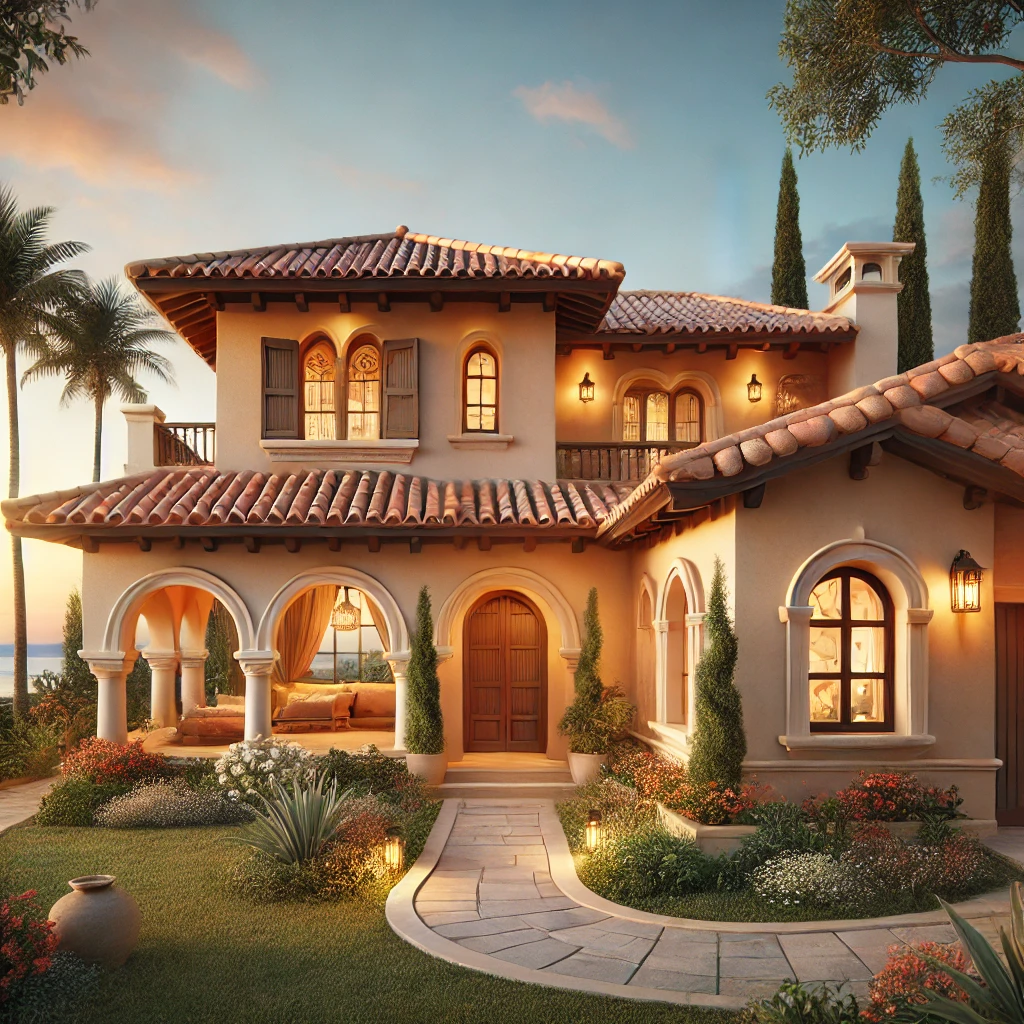
6. Mediterranean Bungalow House Design
Mediterranean-style bungalows boast stucco walls, red-tiled roofs, and arched windows. These homes are inspired by Spanish and Italian architecture and provide a warm, inviting feel. The use of courtyards, balconies, and earthy tones enhances their exotic appeal.
Distinctive Features
- Originally these type of houses used to have thatched roofs, but in modern bundlow house design they are replaced by slanted roofs with terracotta style.
- Large doors and windows of glass to enjoy the breathtaking view.
- Even the simple elevations for small houses are planned above the stilt.
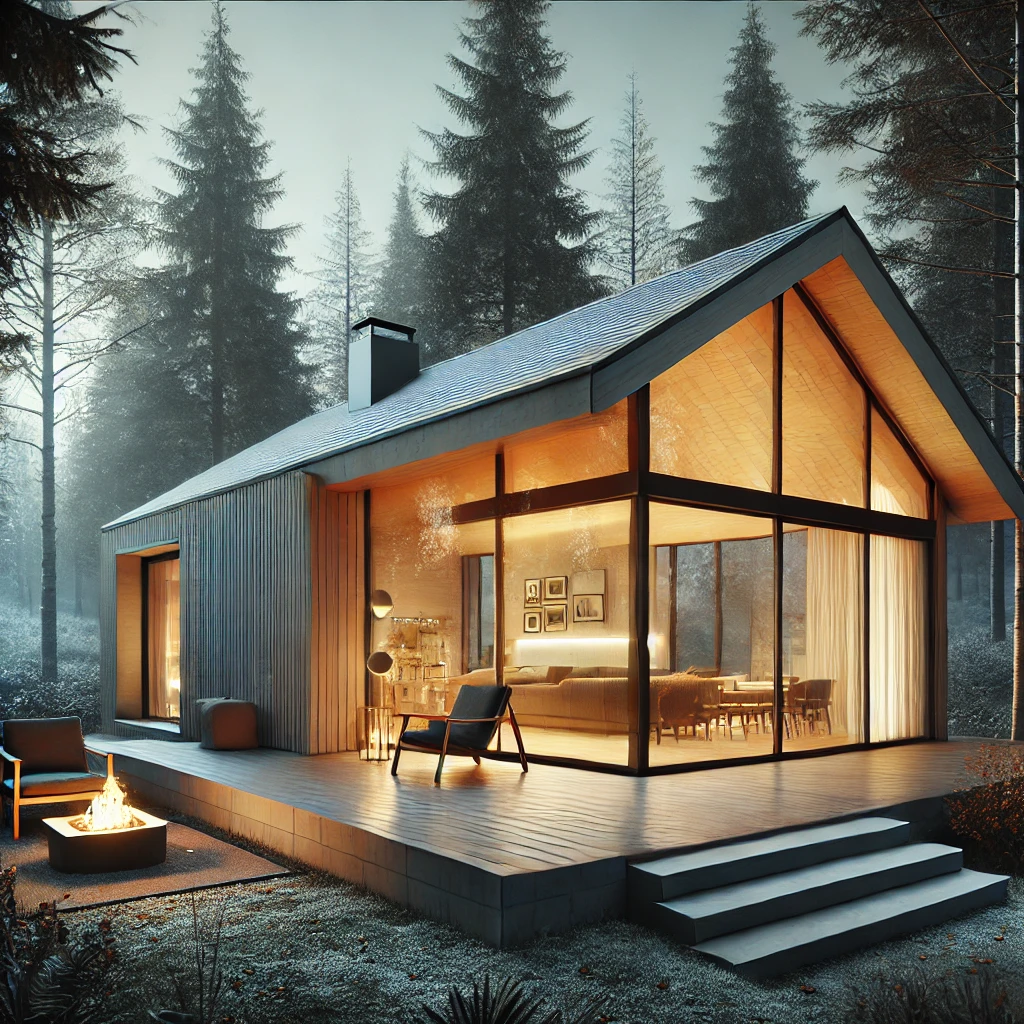
7. Contemporary Glass Bungalow House Design
For those who appreciate a futuristic look, contemporary glass bungalows are a perfect choice. These designs incorporate floor-to-ceiling glass walls, sleek exteriors, and open-concept living spaces. They allow natural light to flood the interiors, creating a seamless connection between indoor and outdoor spaces.
Distinctive Features
- The use of floor-to-ceiling glass helps in making a seamless look.
- These bungalow house designs feature the best landscape designs.
- They are practiced for the new indoor-outdoor connections concept in architecture.
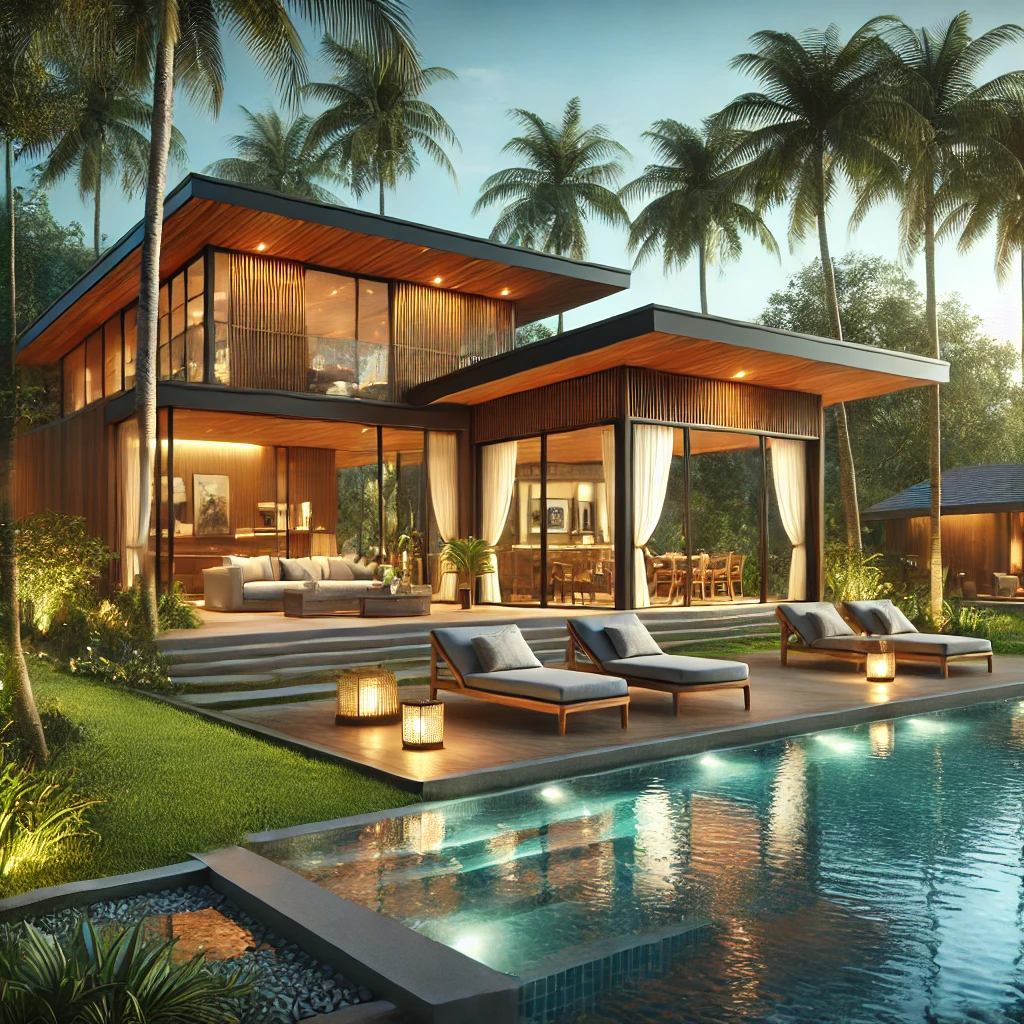
8. Tropical Bungalow House Design
Tropical bungalows are designed for hot and humid climates, featuring wide eaves, natural ventilation, and eco-friendly materials. Bamboo, thatch, and wooden elements are commonly used, and the open layouts maximize airflow, keeping the interiors cool and comfortable.
Distinctive Features
- Use of terracotta, clay, wood, are the materials used for making the bungalow house design roofs.
- To cut down the heat and infuse maximum ventilation in the house, these bungalow house designs are planned to make the home ventilated and cool.
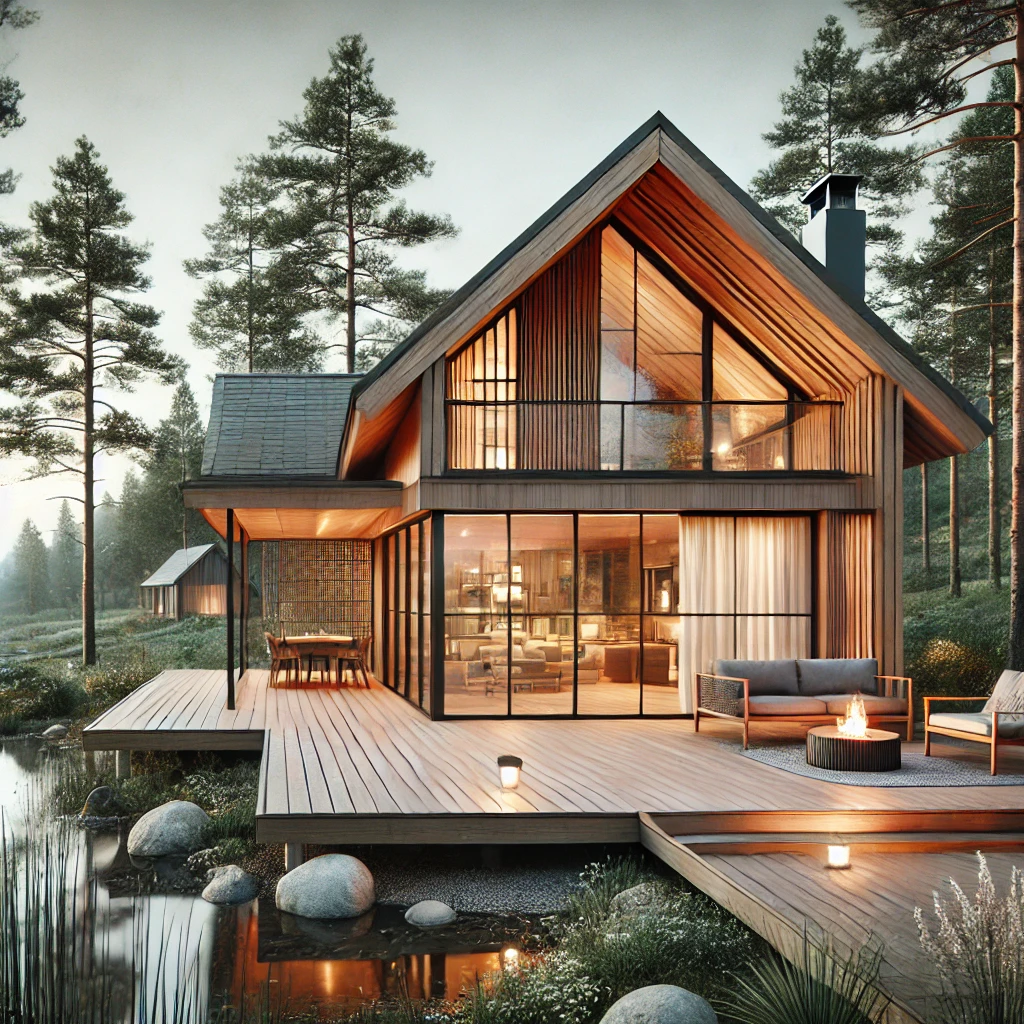
9. Scandinavian Bungalow House Design
Scandinavian-inspired bungalows emphasize simplicity, functionality, and natural light. They typically feature wooden exteriors, neutral color palettes, and minimalist interiors. These homes are perfect for those who love cozy yet stylish living spaces.
Distinctive Features:
Just as the name suggests, these bungalow house designs are popular in cold west regions of the world due to their unique architectural style. The slanted roofs are inevitable part of these homes to protect the homes from snow collection.
- Woods are used for making the elevation, to keep the homes warmer naturally.
- Modern Scandinavian houses are using the thermostatic glass to keep the homes warmer aswell as having a seamless outer view.
- The exposed chimney and the beams are also the part of the elevations in these bungalow house designs.
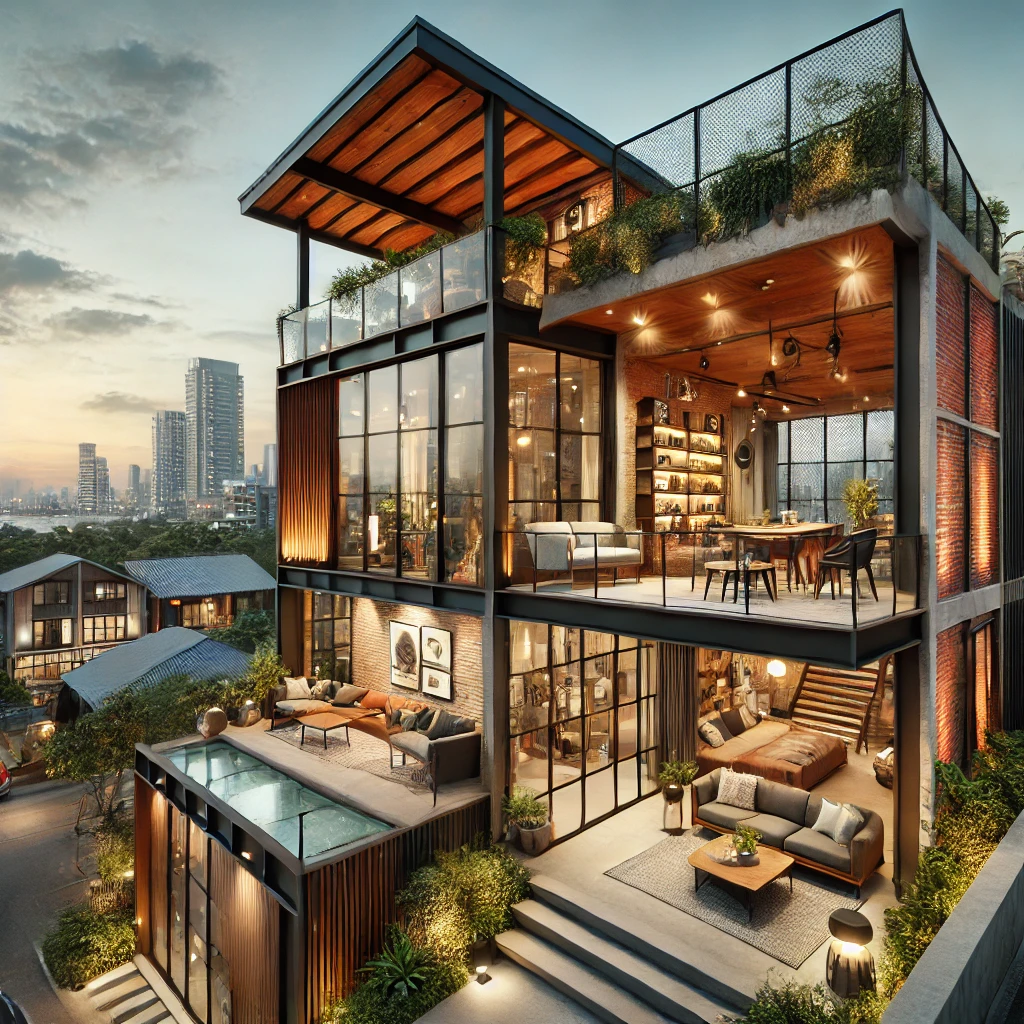
10. Urban Loft Bungalow House Design
Urban loft bungalows combine the coziness of a bungalow with the industrial aesthetics of a loft. Exposed brick walls, high ceilings, and modern fixtures give these homes a chic and contemporary feel. They are ideal for city dwellers looking for a stylish yet compact living space.
Distinctive Features
- Originally these type of houses used to have thatched roofs, but in modern bundlow house design they are replaced by slanted roofs with terracotta style.
- Large doors and windows of glass to enjoy the breathtaking view.
- Even the simple elevations for small houses are planned above the stilt.
The Last Say
Bungalows come in various designs, each catering to different lifestyles and preferences. Whether you love the simplicity of a modern minimalist bungalow or the timeless charm of a craftsman-style home, there is a design that suits your taste. Investing in a well-designed bungalow ensures comfort, functionality, and aesthetic appeal for years to come.
FAQs
Q1. Where can I get an online bungalow house design?
A. NW Dezign provides the best online bungalow house design.
Q2. What is the cost for a simple front elevation for a small house?
A. The cost of a simple front elevation for a small house depends on its complexity and area covered.
Q3. What are the latest simple front elevation design for smal lhouses?
A. Check out our portfolio at NW Dezign.?
Related Posts
- marketing_idw
- May 3, 2025
NWDezign: The Architecture Design Services Near You
NWDesigns is one of the leading architecture design services in India. The art of making the mo ..
- marketing_idw
- May 2, 2025
Small Modern House Designs Must Remember These 6 Focus Area
As the city culture is increasing with rapid speed, the idea of residences has changed a lot. T ..