Corporate Bulding Elevation
This small shopping complex design is comprised of sustainable design elements and the use of modern materials. The open floor plan and enhanced indoor-outdoor concept in the building structure make the structure breathable and sustainable.
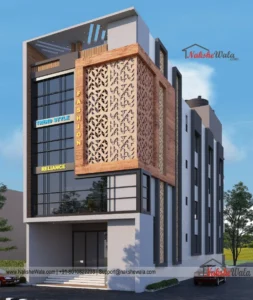
- The entrance of this commercial building elevation is made grand and open, making the complete facade more inviting ( without barriers)
- The use of floor-to-ceiling glass doors helps enable the concept of indoor and outdoor in the building.
- Architects introduced sloping ramps to the building for easy access for the disabled.
- This shopping complex design uses glass for the seamless look of the facade.
- The use of a metal cutting sheet in the front elevation design enhances the curb appeal of the building and maintains privacy while maintaining the right balance of natural light and air in the building.
- The use of a pergola on top gives height to the complete building design.
The commercial complex front elevation is appreciated from all aspects, as it is meaningful from the material point of view and gives a social message by making the building accessible for the disabled. The sloping ramp at the side makes the entire complex disabled-friendly and thus lists this building forward on the parameters of sustainable building design parameters.
- Client : Karan Jain
- Site Details : 32' X 99'
- Category :Corporate
- Location : NA
Related Projects
Small Office Design
Commercial / Interior Design
Modern Small Office Interior Design
Commercial / Interior Design
Study Institute
Commercial / Interior Design