Apartment Elevation Design
In this residential building design facade design, the client had some specifications and concerns regarding the location. Our architects suggested making the building plan on stilts to have a safe and resilient structure. Our architects also suggested that this will save space and no additional space would be needed for car parking.
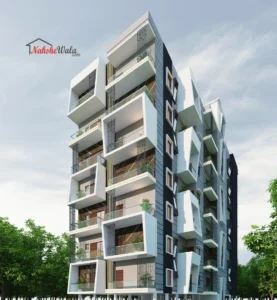
- The residential building design is planned on stilts, considering the earthquake-prone geographical location of the city of Uganda in Africa.
- The stilt ground is wisely utilized for parking lots, making it an optimum architectural planning of buildings.
- The facade planning of this residential building is made in a way that it can control the incoming of heat and light.
- To keep the floors airy and ventilated, we had planned a 3-way window system that circulates throughout the building plan.
- Metal strings, stone cladding and a neutral colour palette adorn this building design.
- The glass handrailings give a smooth look to the overall facade.
Our 3D interior design services provided real-like visualization according to the brief. After a few minor changes, Mr. Manish was happy to get on board with us and was thrilled to see how online architecture design services helped him get professional and fruitful advice.
- Client : Manish Agarwal
- Site Details : 36'7 X 125'6
- Category : Apartment
- Location : Uganda, Africa
Related Projects
Small Office Design
Commercial / Interior Design
Modern Small Office Interior Design
Commercial / Interior Design
Study Institute
Commercial / Interior Design